
New Construction - Primary on Main
Address
8201 Mckibben Drive, Chesterfield, VA
Price
$ 624,950
Property Attributes
- MLS#2609210
- TypeSingle Family
- Listing Status Active
- CountyChesterfield
- CityChesterfield
- Area54 - Chesterfield
- NeighborhoodLake Margaret
- Zip23838
- Style
- Year Built2025
- Taxes$ 831
- Price$ 624,950
- Bedrooms5
- Full Bathrooms3
- Half Bathrooms0
- Sqr Footage3028
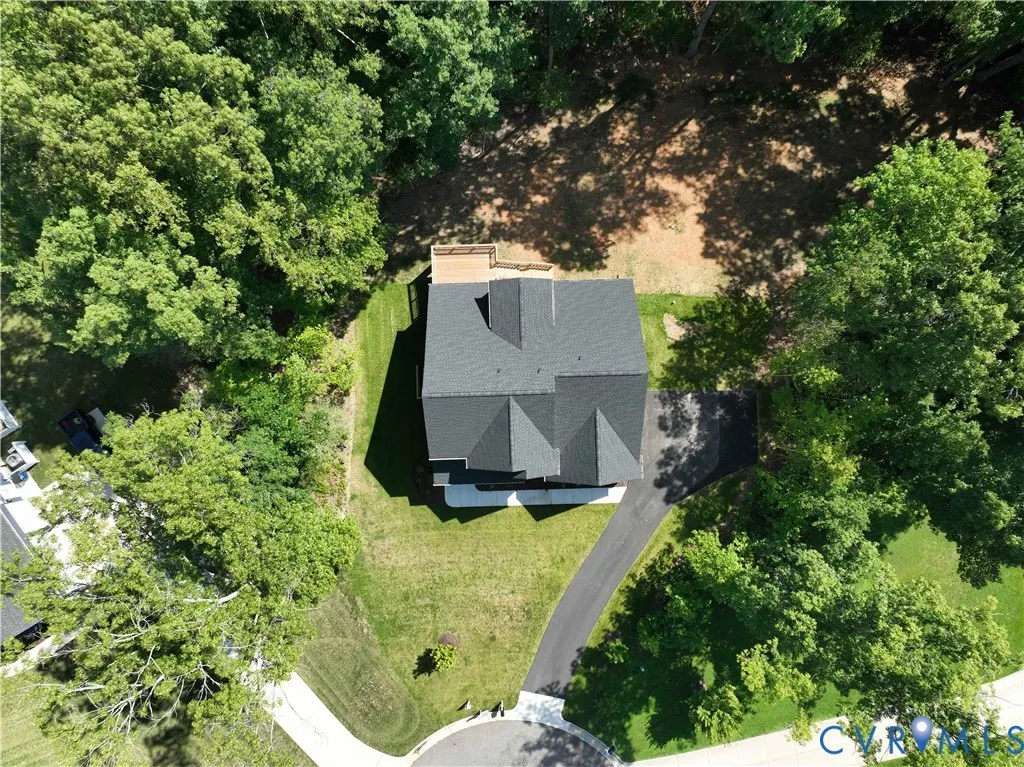
- Lot Size3.8363 Acres
Data Source:
Central Virginia Regional MLS (CVRMLS)
Property Description
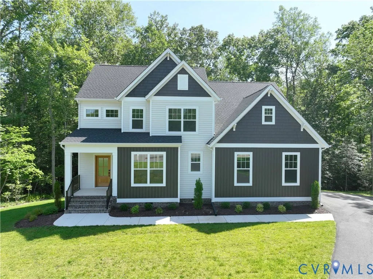
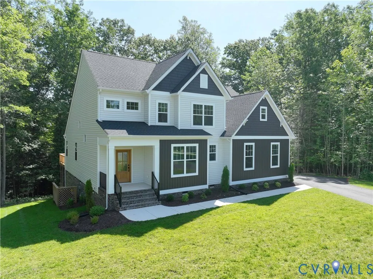
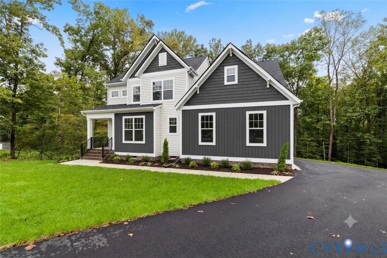
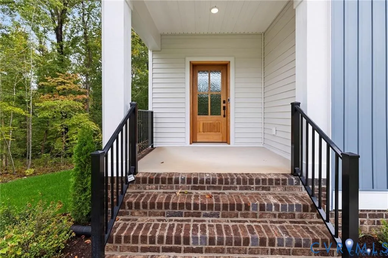
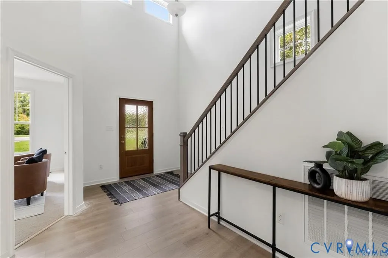
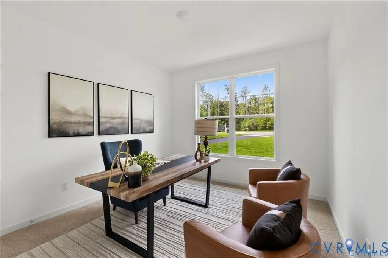
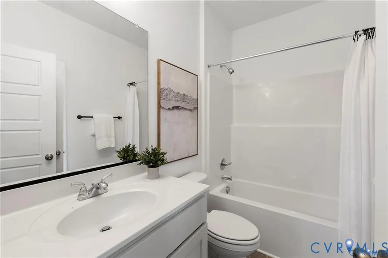
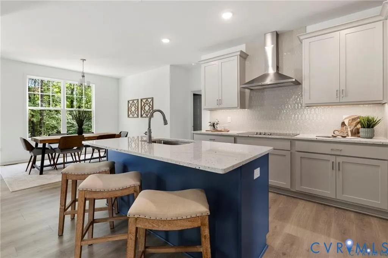
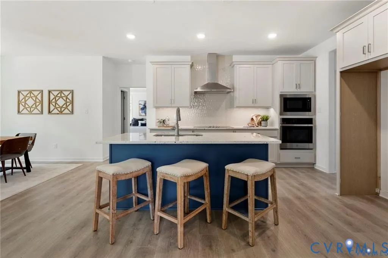
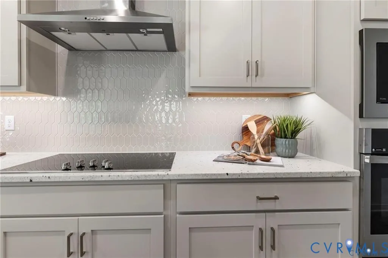
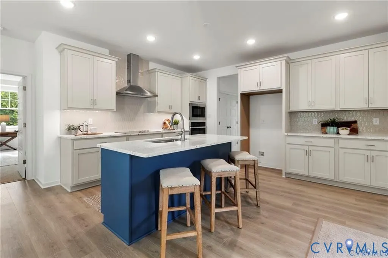
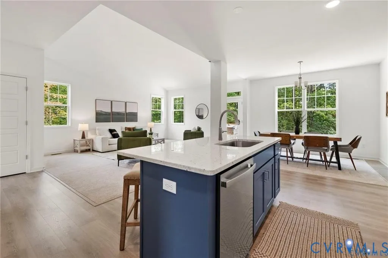
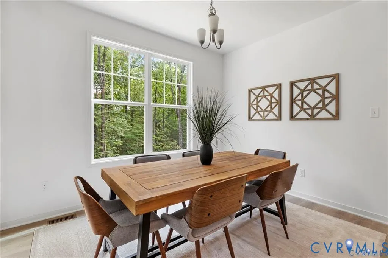
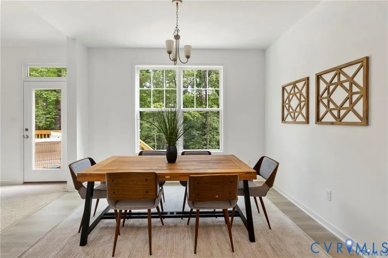
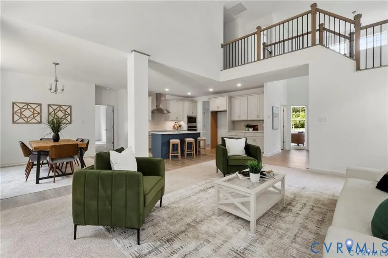
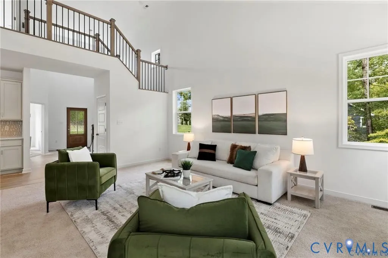
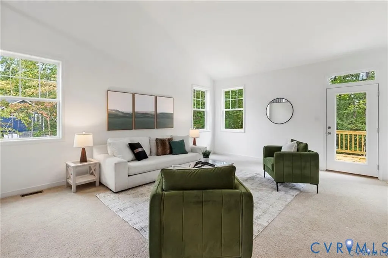
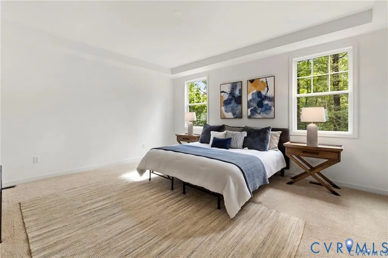
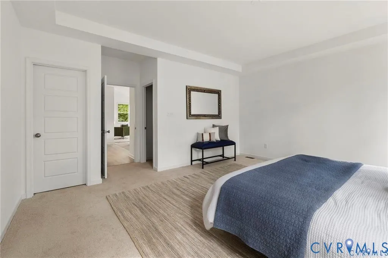
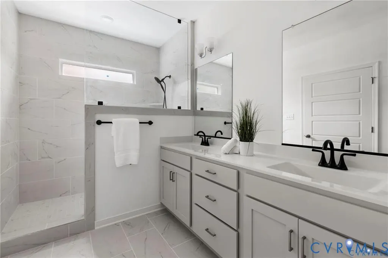
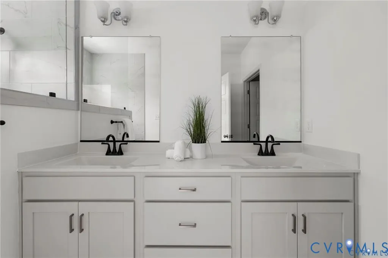
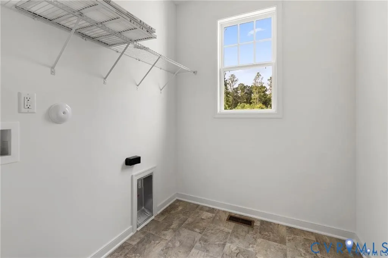
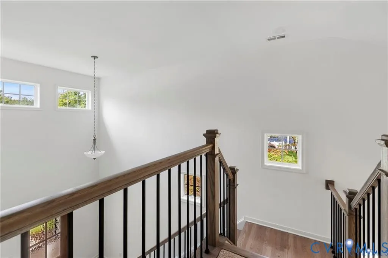
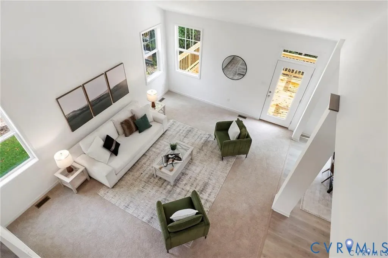
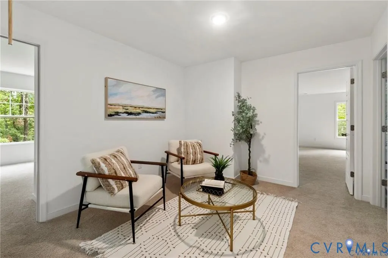
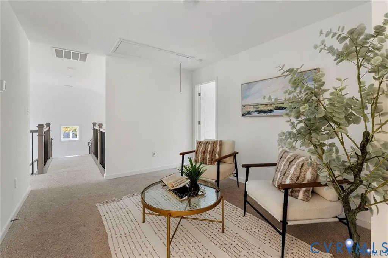
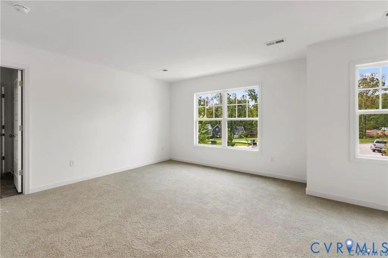
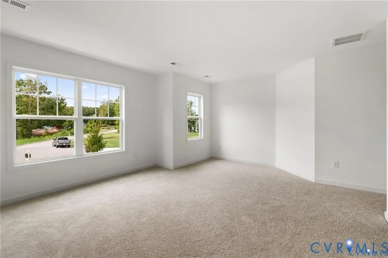
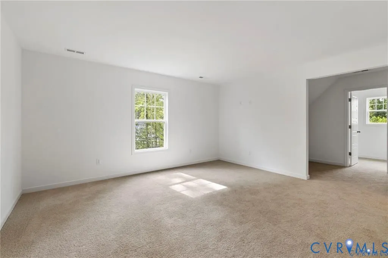
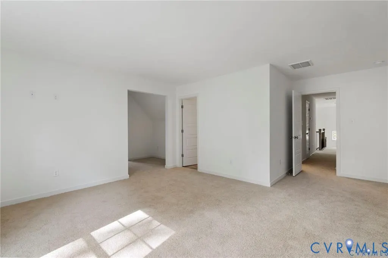
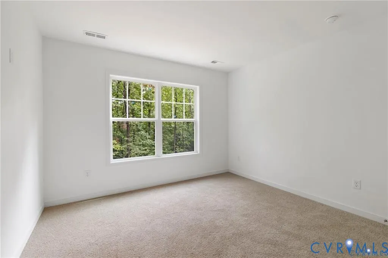
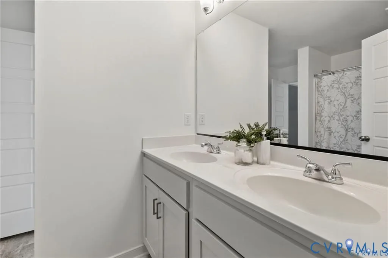
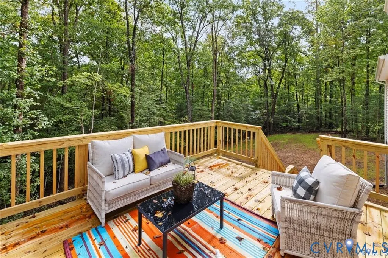
MOVE-IN READY! Skip the wait and step into the Sutherland, a thoughtfully designed two-story home offering five bedrooms, three full baths, and a side-load garage. The main level features durable laminate plank flooring and an open, easy flow. Just off the foyer, you’ll find a flexible guest bedroom with direct access to a full bath, currently set up as a home office. The kitchen is built for both function and style, with granite countertops, a glass tile backsplash, stainless steel appliances including a wall oven, microwave, cooktop with range hood, a large center island with seating, and a double-door pantry. It opens to the dining area and a dramatic two-story family room filled with natural light, with direct access to the rear deck. Tucked privately at the back of the home, the first-floor primary suite offers a true retreat with dual walk-in closets, a tray ceiling, and a well-appointed ensuite featuring a double vanity, tile flooring, and a spacious walk-in shower. A mudroom and large laundry room complete the first floor. Upstairs, you’ll find three additional bedrooms and a central loft that adds valuable living space. Bedroom two features a walk-in closet and direct access to a full bath. Bedroom three includes a walk-in closet and an adjoining sitting area, while bedroom four offers a double-door closet. A full hall bath with double vanity and tub/shower combo rounds out the second floor. Located in Lake Margaret at The Highlands, this home offers access to a true lifestyle community centered around a championship golf course. Residents enjoy lakefront pools, a clubhouse, tennis courts, walking trails, a playground, and over 100 acres of lakes for fishing, paddling, and relaxing. Conveniently positioned between Richmond and Petersburg, you’re just minutes from dining, shopping, and everyday essentials.
| Elementary School | Middle School | High School |
|---|---|---|
| Ettrick Elementary School | Matoaca Middle School | Matoaca High School |
| Price History | |
|---|---|
| 4/15/2026 | Listed $674,950 |
| 6/12/2026 | 4$649,950 |
| 6/23/2026 | 4$624,950 |
General Features
| Interior Features | Bookcases,Built-in Features,Bedroom on Main Level,Butler's Pantry,Breakfast Area,Ceiling Fan(s),Separate/Formal Dining Room,Double Vanity,Eat-in Kitchen,En Suite Bathroom,Full Bath on Main Level,Fireplace,Granite Counters,High Ceilings,Kitchen Island,Loft,Bath in Primary Bedroom,Main Level Primary,Pantry,Walk-In Closet(s) |
|---|---|
| Sewer | Septic Tank |
| Heating | Forced Air,Natural Gas,Zoned |
| Cooling | Central Air,Zoned |
| Possession | Close Of Escrow |
| Roof | Shingle |
| Appliances | Built-In Oven,Dishwasher,Disposal,Gas Water Heater,Microwave,Range Hood,Stove,Tankless Water Heater |
| Exterior Features | Deck,Porch,Paved Driveway |
| HOA | 44.92 |
| Garage Spaces | 2 |
| Association Fee Includes | Common Areas |
| Patio/Porch Features | Rear Porch,Deck,Porch |
| Architectural Style | Two Story |
| Pool Features | Community,Pool |
| Security Features | Smoke Detector(s) |
| Construction Materials | Frame,Vinyl Siding |
| Year Built | 2025 |
| Stories | 2 |
| Levels | Two |
| Property SubType | Single Family Residence |
| Tax Year | 2025 |
| Percent Ownership | Corporate |
| Waterfront Features | Lake |
| Community Features | Common Grounds/Area,Clubhouse,Home Owners Association,Lake,Playground,Pond,Tennis Court(s),Trails/Paths |
| Assoc Fee Paid Per | Monthly |
| County | Chesterfield |
| New Construction | true |
| Property Type | Residential |
| Association Amenities | Landscaping |
| Home Owner Assoc | true |
| Attached Garage | true |
| Subdivision Name | Lake Margaret |
| Garage Y/N | true |
| Total Rooms | 7 |
| Full Baths | 3 |
| Status | Active |
| Directions | From Hull Street Road (US-360), take Centralia Road North, then turn east onto McKibben Drive to reach 8201 McKibben Drive. |
| High School | Matoaca |
| Disclosures | First Right of Refusal,Exempt Disclaimer |
| Zoning Description | R88 |
| MLS Area | 54 - Chesterfield |
| Lot Size Units | Acres |
| Waterfront Y/N | false |
| Elementary School | Ettrick |
| Year Built Details | New |
| Tax Annual Amount | 831.26 |
| Middle/Junior High School | Matoaca |
| Property Condition | New Construction |
| Virtual Tour | https://www.homes.com/t/pclypn715bj39?s=6 |
| Days on Market | 134 |
| Standard Status | Active |
| Occupancy Type | Vacant |
| Tax Assessed Value | 598800 |
| Tax Lot | 9 |
| Ownership Type | Corporation |
| Property Sub Type Additional | Single Family Residence |
Interior Features
| Basement | Crawl Space |
|---|---|
| Flooring | Laminate,Partially Carpeted,Tile |
| Total Stories | 2 |
| Basement (Y/N) | false |
| Air Conditioning Y/N | true |
| Heating Y/N | true |
| Fireplace Y/N | false |
| Laundry Features | Washer Hookup,Dryer Hookup |
| Total Bedrooms | 5 |
| LivingAreaSource | Builder |
| Total Baths | 3 |
Exterior Features
| Fencing | None |
|---|---|
| Parking Features | Attached,Direct Access,Driveway,Garage,Paved,Garage Faces Rear,Garage Faces Side |
| Lot Features | Cul-De-Sac |
| Water Source | Public |
| Lot Size Area | 3.8363 |
| Lot Size Acres | 3.8363 |
Amenities
- Foreclosure
- Views
- Short Sale
- New Construction
- Adult 55+
- Lease To Own
- No HOA Fees
- Furnished
- Primary On Main
- Air Conditioning
- Seller Finance
- Green
- Fixer Upper
- Horse
- Golf
- Fireplace
- Deck
- Garage
- Basement
- Pool
Property vs Single Family Average in 23838
Price
Taxes
Year Built
 All or a portion of the multiple listing information is provided by the Central Virginia Regional Multiple Listing Service, LLC, from a copyrighted compilation of listings. All CVR MLS information provided is deemed reliable but is not guaranteed accurate. The compilation of listings and each individual listing are ©2026 Central Virginia Regional Multiple Listing Service, LLC. All rights reserved.
All MLS listings are © 2026 Central Virginia Regional Multiple Listing Service, LLC. All
All or a portion of the multiple listing information is provided by the Central Virginia Regional Multiple Listing Service, LLC, from a copyrighted compilation of listings. All CVR MLS information provided is deemed reliable but is not guaranteed accurate. The compilation of listings and each individual listing are ©2026 Central Virginia Regional Multiple Listing Service, LLC. All rights reserved.
All MLS listings are © 2026 Central Virginia Regional Multiple Listing Service, LLC. All
