
Address
9154 Avondale Drive, Mechanicsville, VA
Price
$ 385,500
Property Attributes
- MLS#2614478
- TypeSingle Family
- Listing Status Pending
- CountyHanover
- CityMechanicsville
- Area44 - Hanover
- NeighborhoodAvondale
- Zip23116
- Style
- Year Built1971
- Taxes$ 2971
- Price$ 385,500
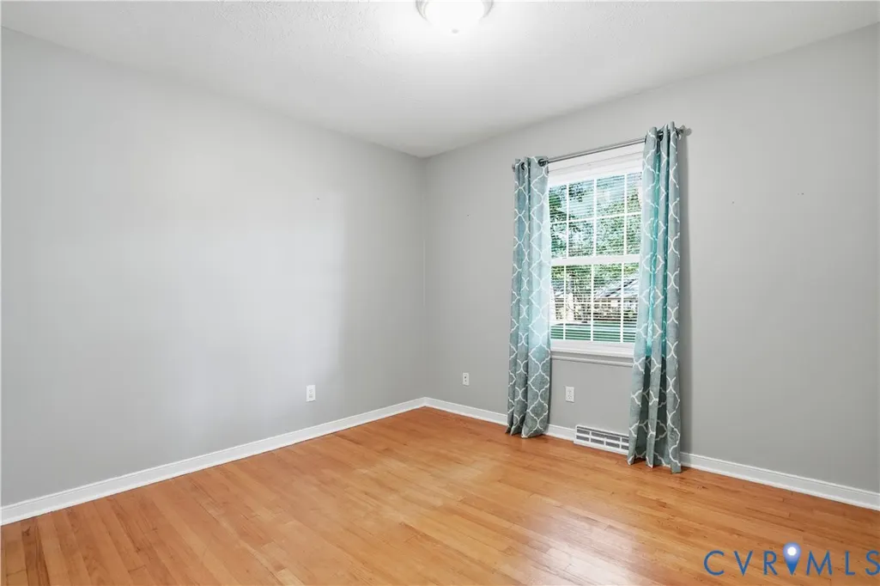
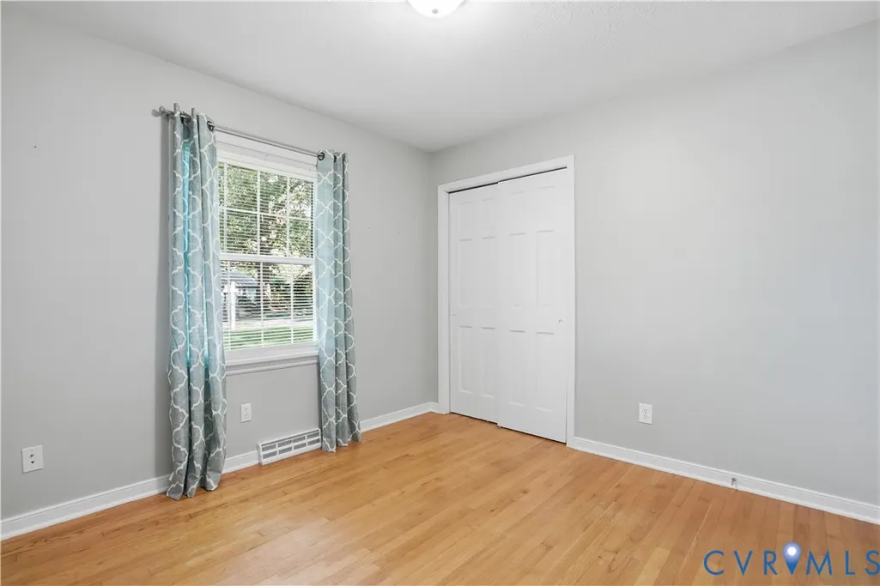
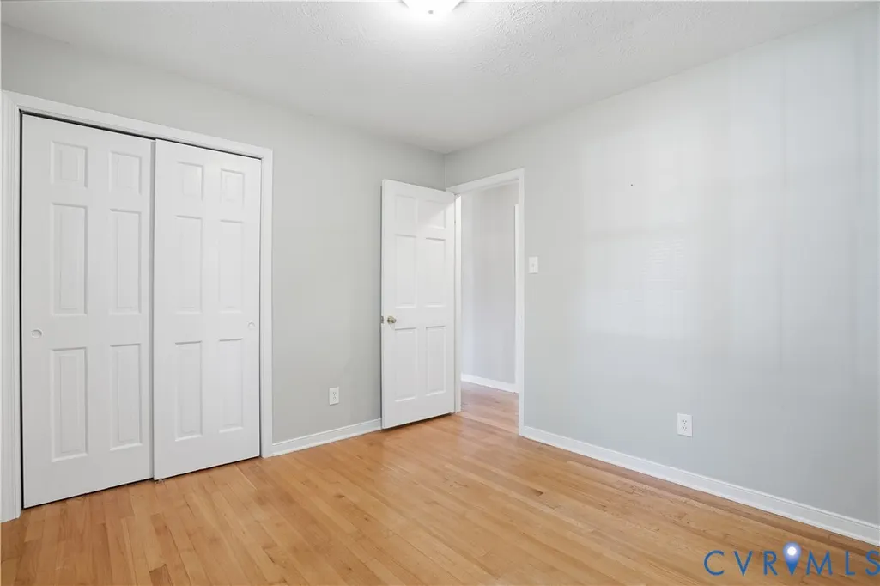
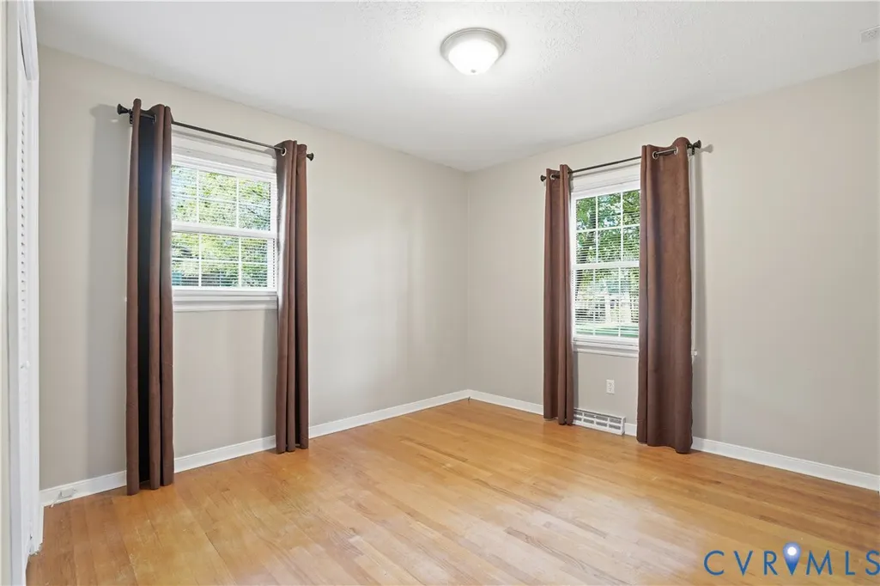
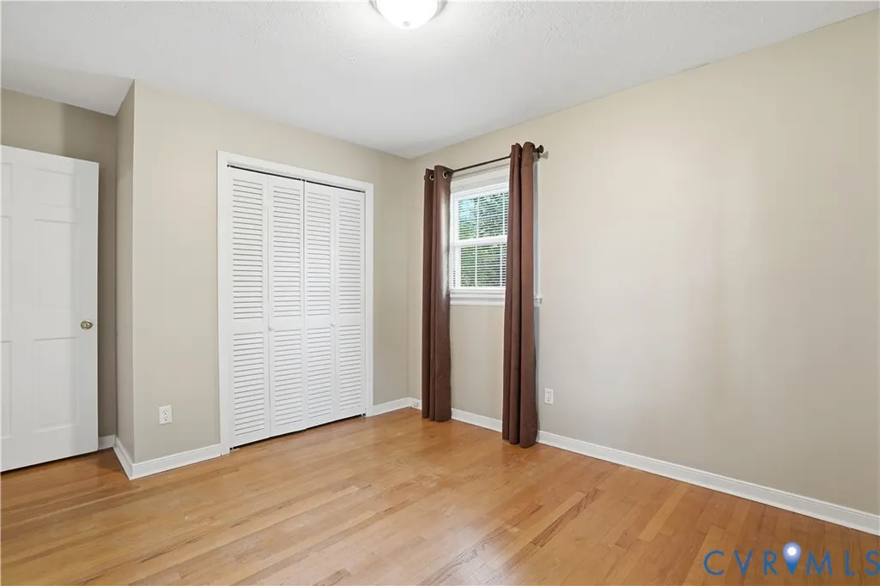
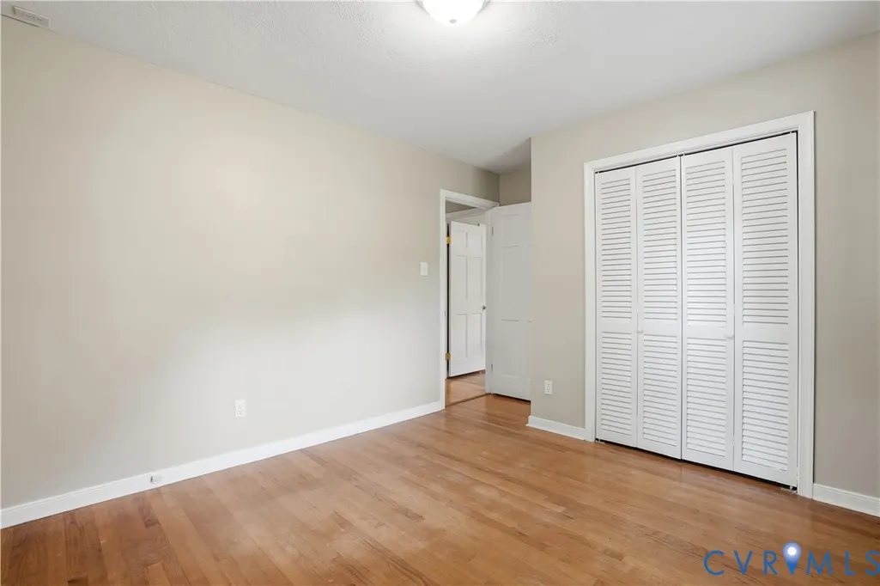
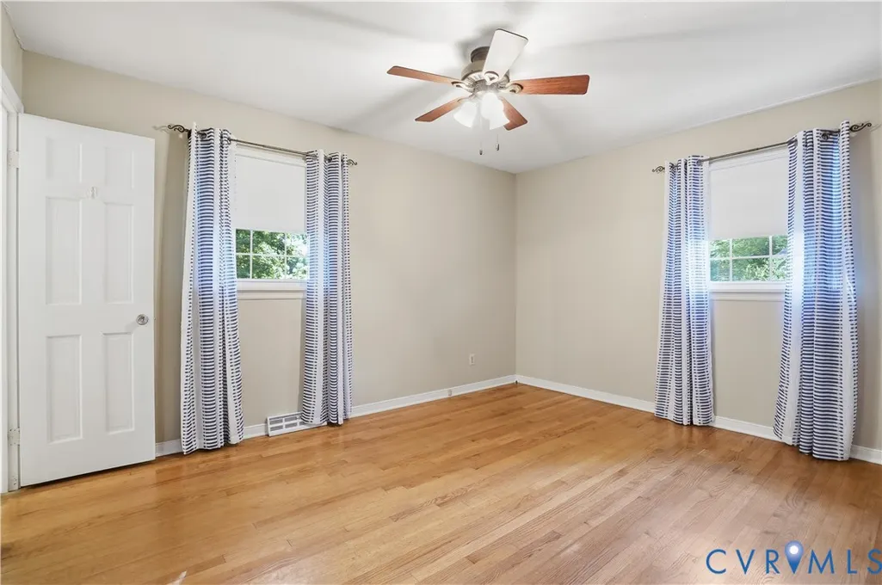
- Bedrooms3
- Full Bathrooms2
- Half Bathrooms0
- Sqr Footage1498
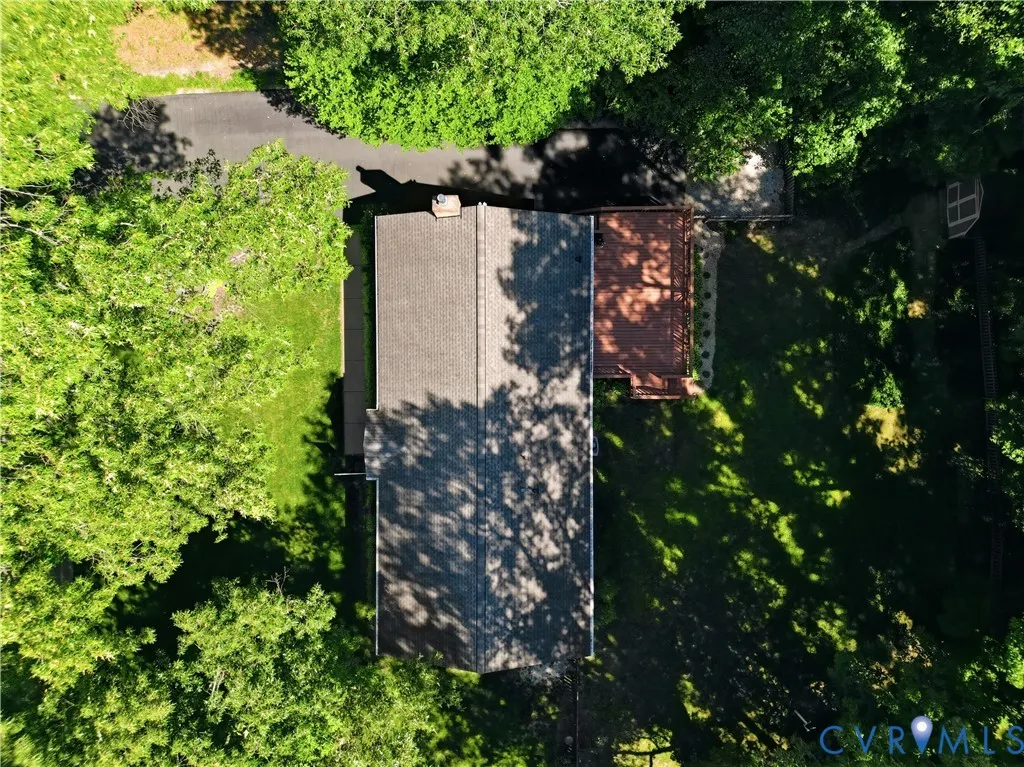
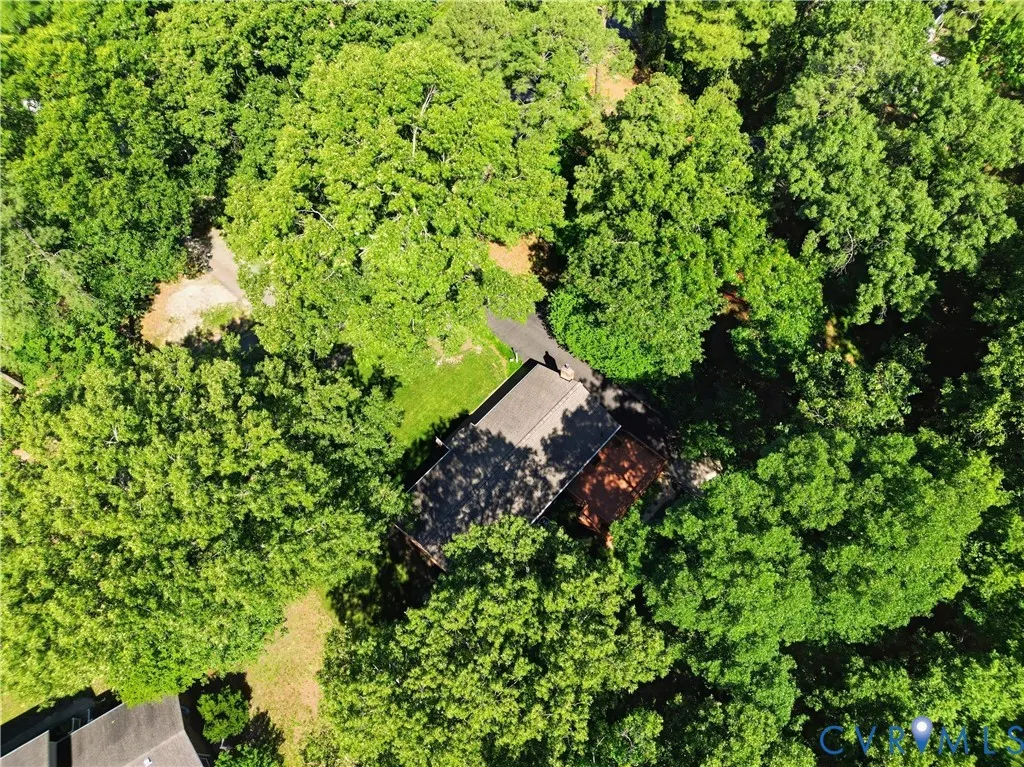
- Lot Size0.573 Acres
Data Source:
Central Virginia Regional MLS (CVRMLS)
Property Description
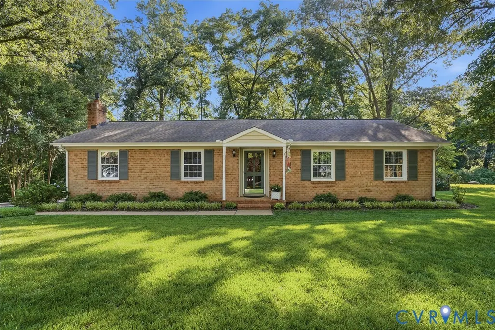
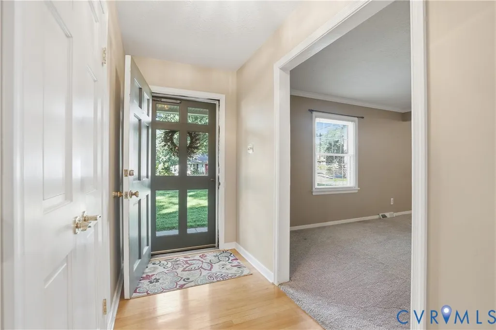
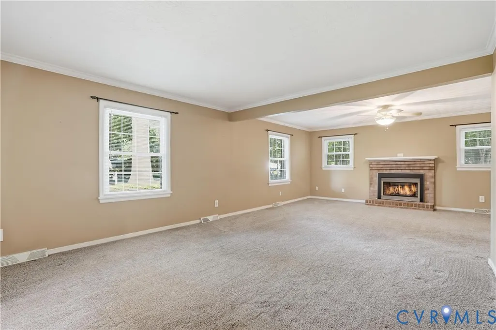
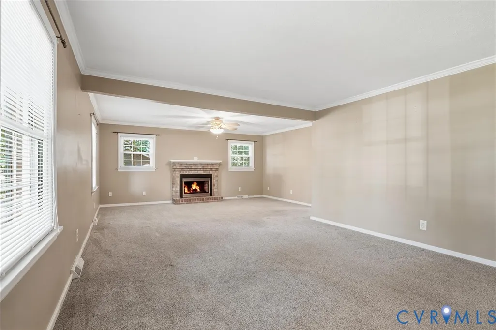
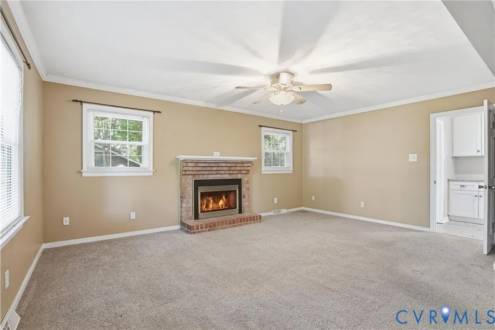
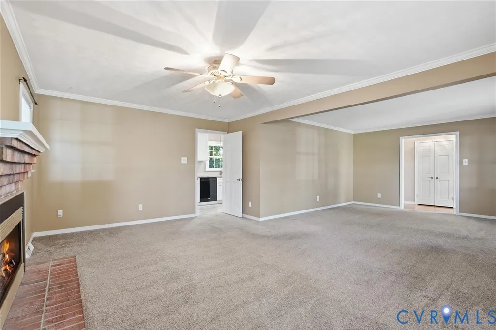
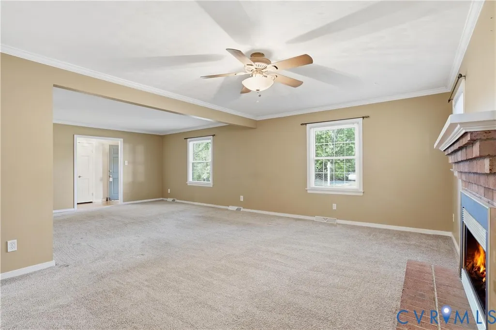
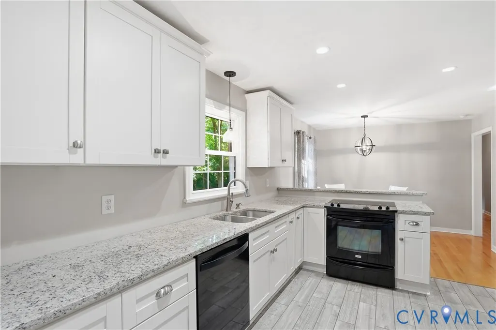
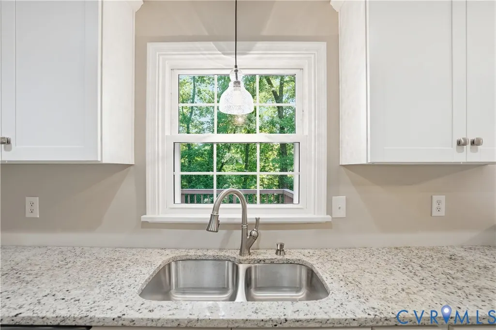
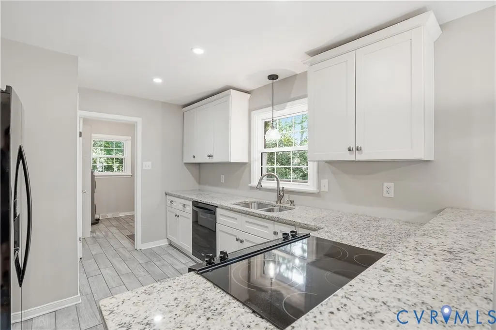
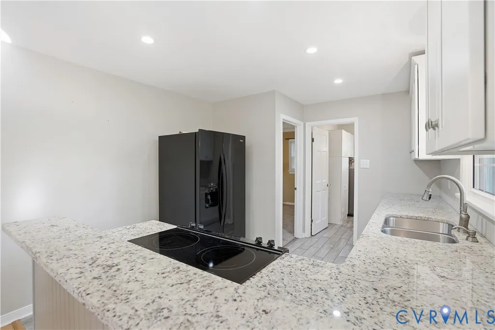
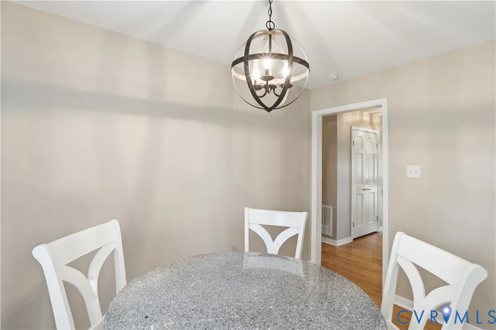
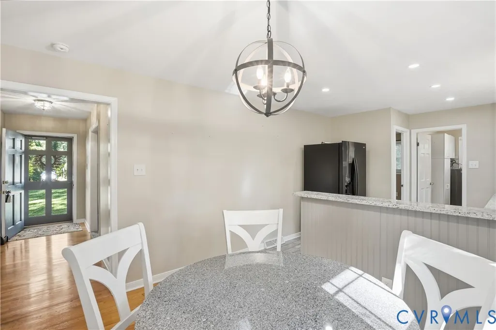
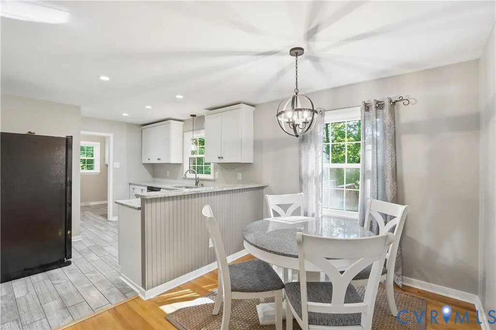
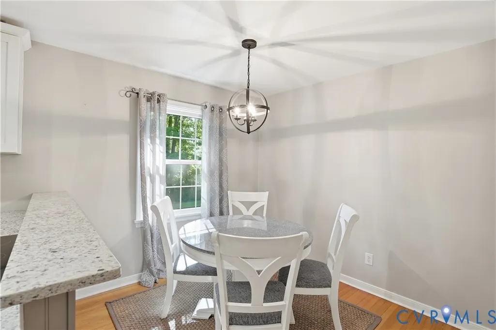
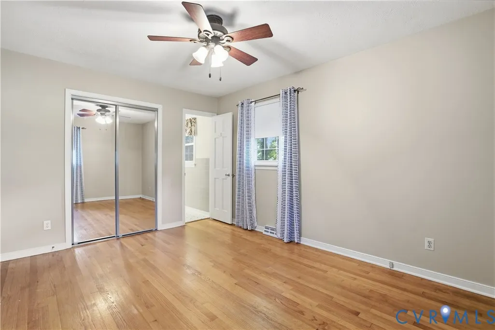
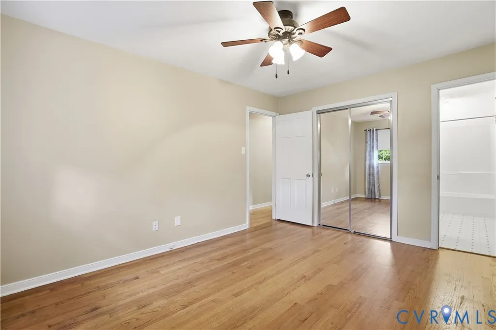
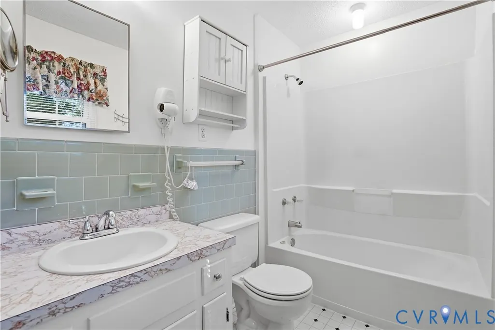
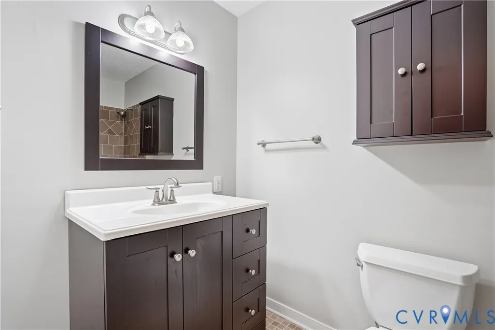
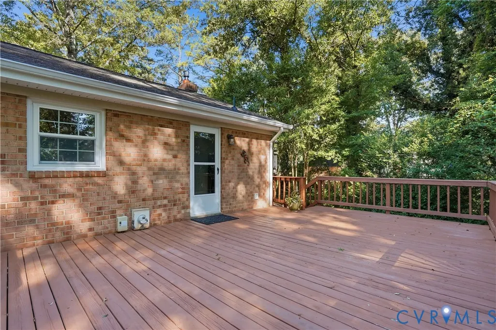
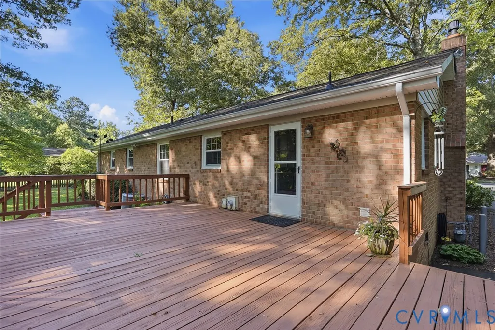
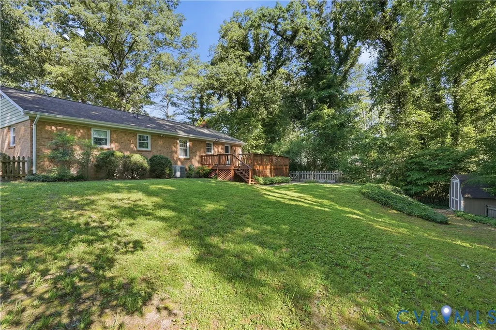
"SIGNIFICANT REDUCTION" Beautifully maintained this solid brick ranch style home shows extremely well and features an open floor plan unlike most that were built in this ERA. The desirable location offers excellent schools, great shopping and amazing restaurants, it's location also is within walking distance to Burkwood Swim and Racquet Club a year-round fitness, swimming and tennis facility. If you enjoy entertaining you will love this 26'.4 x 17'.9 great room it truly is awesome and it features a gas log insert with blower that can heat the entire home. The eat-in kitchen has been fully updated with newer cabinetry, granite countertops, appliances and ceramic flooring. Seller's are offering a Cinch-HMS warranty at time of settlement!
| Elementary School | Middle School | High School |
|---|---|---|
| Rural Point Elementary School | Oak Knoll Middle School | Hanover High School |
| Price History | |
|---|---|
| 6/5/2026 | Listed $392,475 |
| 8/7/2026 | 2$385,500 |
General Features
| Interior Features | Bedroom on Main Level,Ceiling Fan(s),Eat-in Kitchen,Fireplace,Granite Counters |
|---|---|
| Sewer | Septic Tank |
| Heating | Electric,Heat Pump |
| Cooling | Central Air |
| Possession | Close Of Escrow |
| Roof | Composition |
| Appliances | Dishwasher,Electric Cooking,Electric Water Heater,Oven,Refrigerator,Stove |
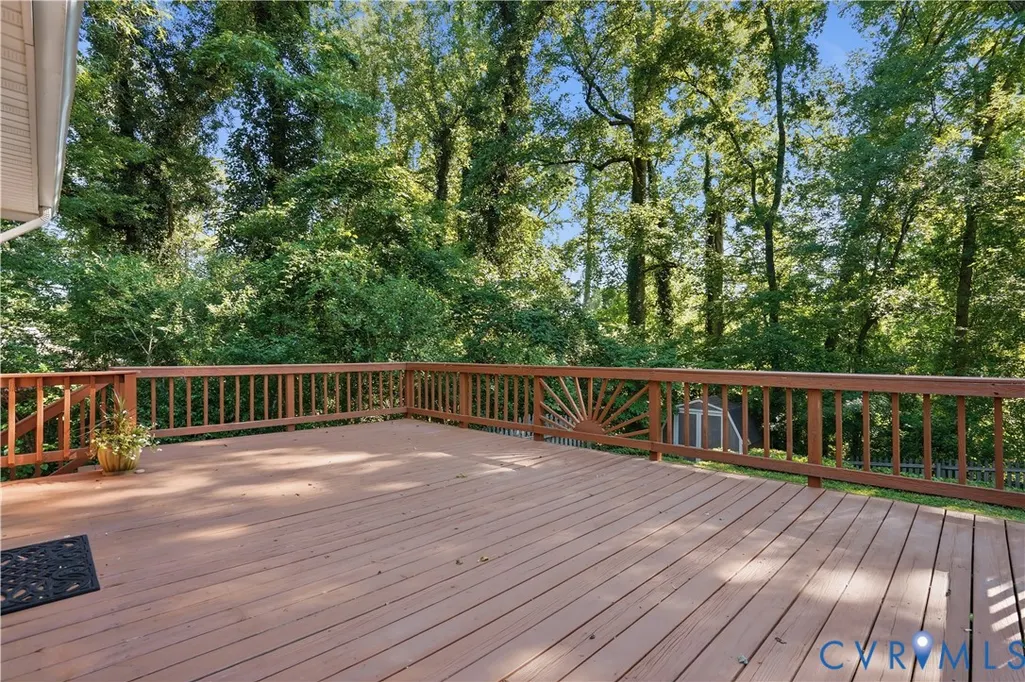
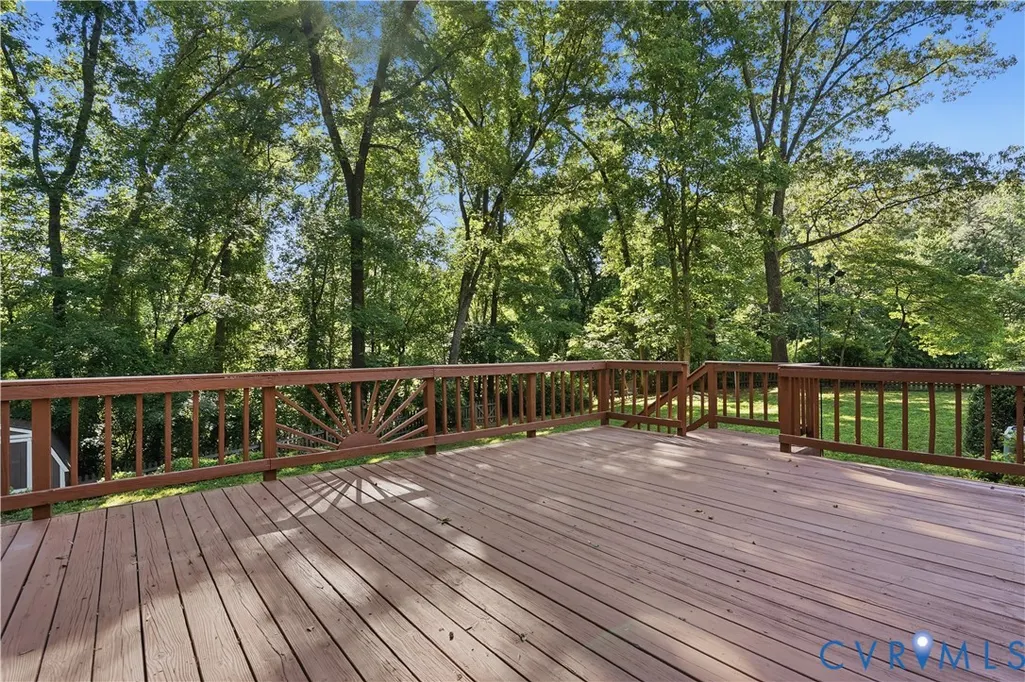
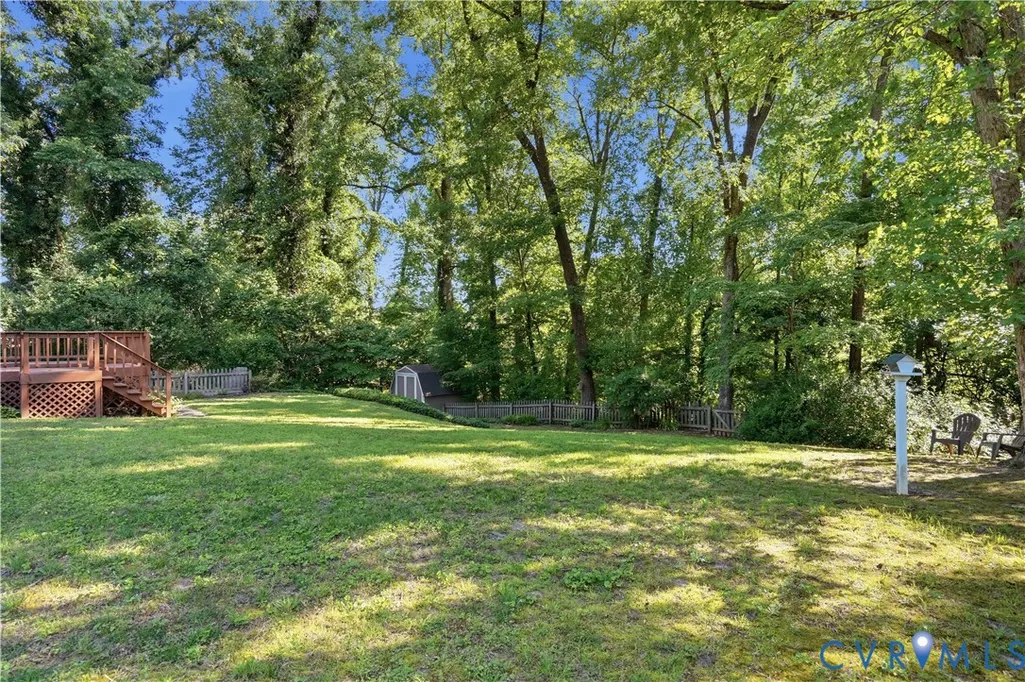
| Exterior Features | Deck,Storage,Shed |
| Patio/Porch Features | Deck |
| Architectural Style | Ranch |
| Pool Features | None |
| Construction Materials | Brick |
| Year Built | 1971 |
| Stories | 1 |
| Topography | Sloping |
| Levels | One |
| Property SubType | Single Family Residence |
| Tax Year | 2026 |
| Percent Ownership | Individuals |
| County | Hanover |
| New Construction | false |
| Property Type | Residential |
| Subdivision Name | Avondale |
| Garage Y/N | false |
| Other Structures | Shed(s) |
| Total Rooms | 6 |
| Full Baths | 2 |
| Status | Pending |
| Directions | 301 towards the courthouse take a right on Shady Grove, left onto Studley Road, right onto Avondale Drive, home on the left. |
| High School | Hanover |
| Zoning Description | R1 |
| MLS Area | 44 - Hanover |
| Lot Size Units | Acres |
| Waterfront Y/N | false |
| Elementary School | Rural Point |
| Year Built Details | Approximate |
| Tax Annual Amount | 2971.08 |
| Middle/Junior High School | Oak Knoll |
| Property Condition | Resale |
| Virtual Tour | https://projects.beyondallmedia.com/sites/9154-avondale-dr-mechanicsville-va-23116-25126332/branded |
| Days on Market | 43 |
| Standard Status | Pending |
| Occupancy Type | Vacant |
| Tax Assessed Value | 366800 |
| Tax Lot | 23 |
| Ownership Type | Sole Proprietor |
| Property Sub Type Additional | Single Family Residence |
Interior Features
| Basement | Crawl Space |
|---|---|
| Flooring | Ceramic Tile,Partially Carpeted,Wood |
| Total Fireplaces | 1 |
| Fireplace Features | Gas,Masonry,Insert |
| Total Stories | 1 |
| Basement (Y/N) | false |
| Air Conditioning Y/N | true |
| Heating Y/N | true |
| Fireplace Y/N | true |
| BuyerOfficeEmail | rodneychenault@hometownrealtyservices.com |
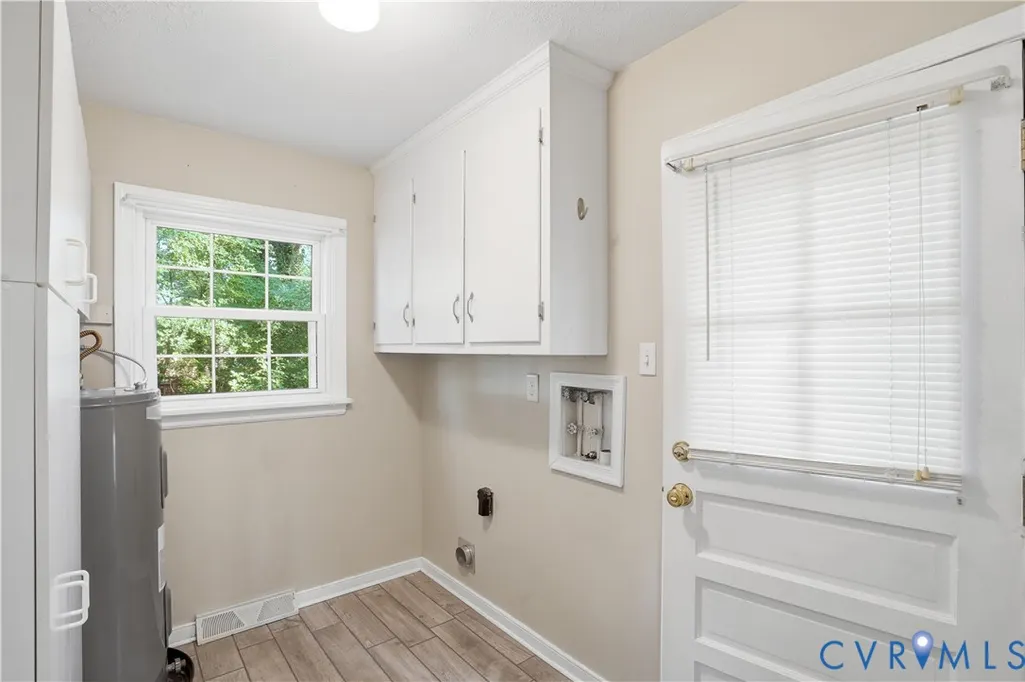
| Laundry Features | Washer Hookup,Dryer Hookup |
| Total Bedrooms | 3 |
| LivingAreaSource | Assessor |
| Total Baths | 2 |
Exterior Features
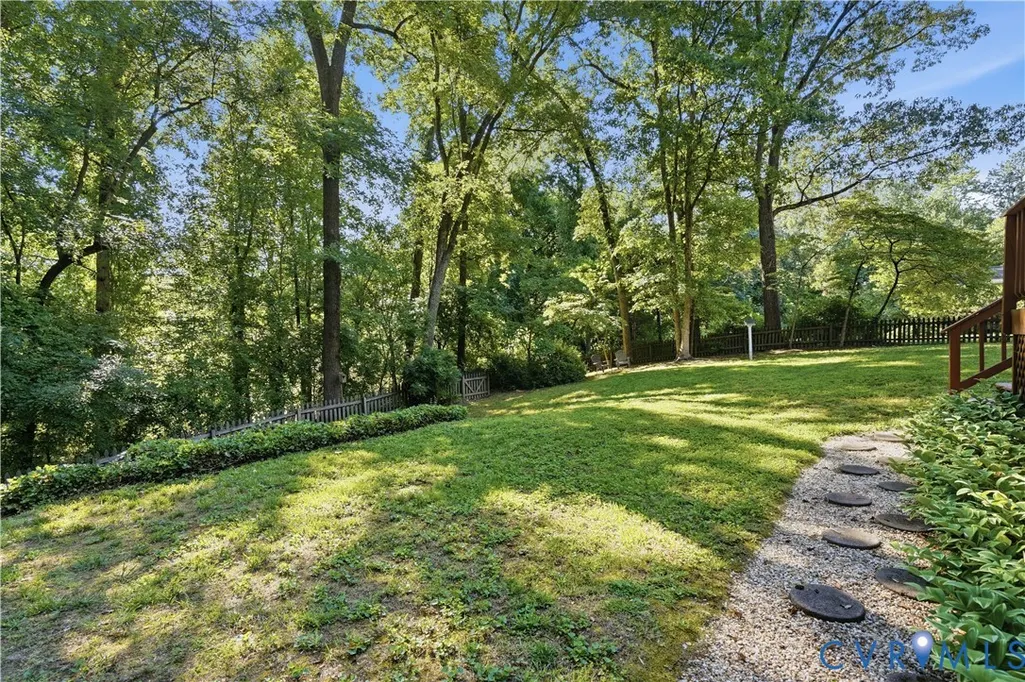
| Fencing | Decorative,Fenced,Wood |
|---|---|
| Parking Features | Off Street |
| Lot Features | Sloped |
| Water Source | Community/Coop,Shared Well |
| Lot Size Area | 0.573 |
| Lot Size Acres | 0.573 |
Amenities
- Foreclosure
- Views
- Short Sale
- New Construction
- Adult 55+
- Lease To Own
- No HOA Fees
- Furnished
- Primary On Main
- Air Conditioning
- Seller Finance
- Green
- Fixer Upper
- Horse
- Golf
- Fireplace
- Deck
- Garage
- Basement
- Pool
Property vs Single Family Average in 23116
Price
Taxes
Year Built
 All or a portion of the multiple listing information is provided by the Central Virginia Regional Multiple Listing Service, LLC, from a copyrighted compilation of listings. All CVR MLS information provided is deemed reliable but is not guaranteed accurate. The compilation of listings and each individual listing are ©2026 Central Virginia Regional Multiple Listing Service, LLC. All rights reserved.
All MLS listings are © 2026 Central Virginia Regional Multiple Listing Service, LLC. All
All or a portion of the multiple listing information is provided by the Central Virginia Regional Multiple Listing Service, LLC, from a copyrighted compilation of listings. All CVR MLS information provided is deemed reliable but is not guaranteed accurate. The compilation of listings and each individual listing are ©2026 Central Virginia Regional Multiple Listing Service, LLC. All rights reserved.
All MLS listings are © 2026 Central Virginia Regional Multiple Listing Service, LLC. All
