




Address
12901 Craftsbury Court, Midlothian, VA
Price
$ 599,900
Property Attributes
- MLS#2619219
- TypeSingle Family
- Listing Status Active
- CountyChesterfield
- CityMidlothian
- Area54 - Chesterfield
- NeighborhoodCollington East
- Zip23112
- Style
- Year Built2023
- Taxes$ 5225
- Price$ 599,900
- Bedrooms5
- Full Bathrooms2
- Half Bathrooms1
- Sqr Footage3279
- Lot Size0.2119 Acres
Data Source:
Central Virginia Regional MLS (CVRMLS)
Property Description
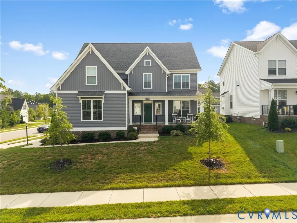
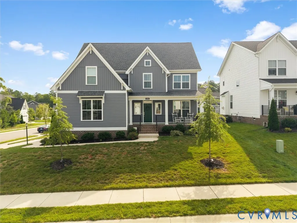
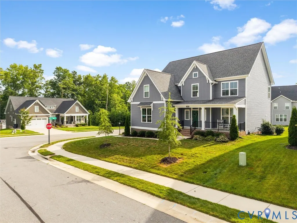
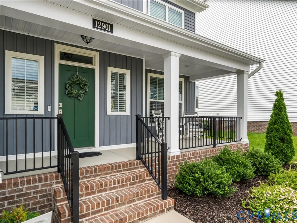
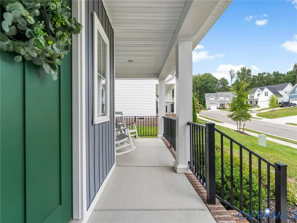
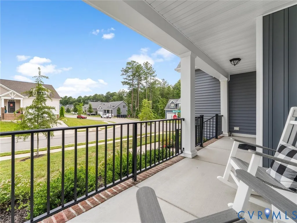
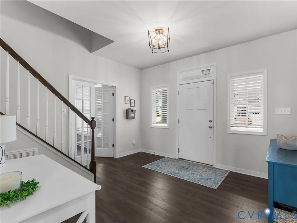
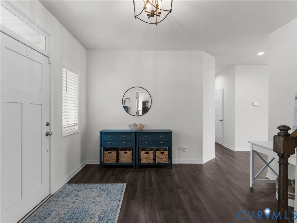
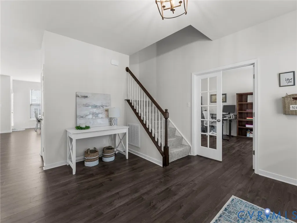
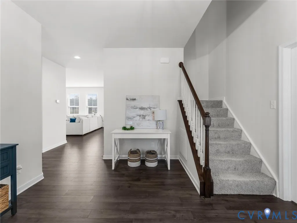
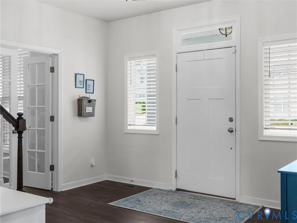
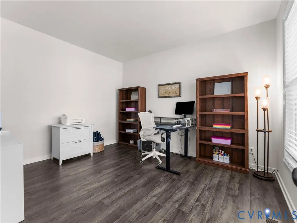
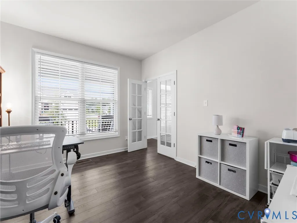
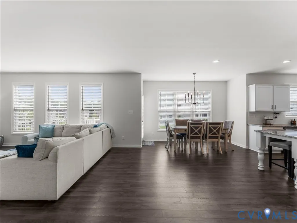
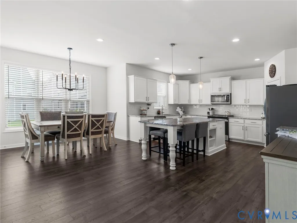
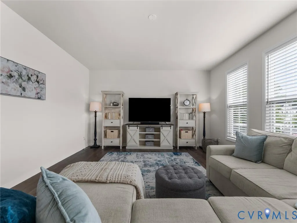
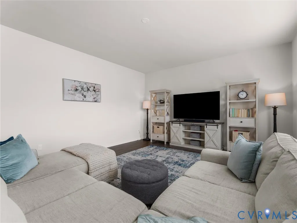
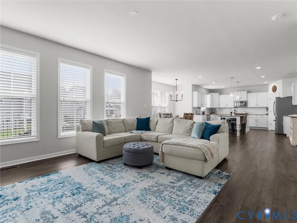
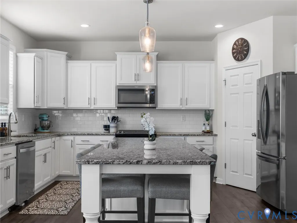
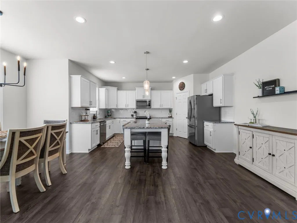
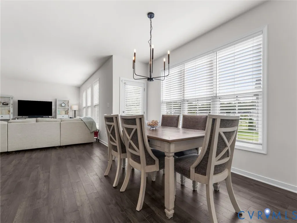
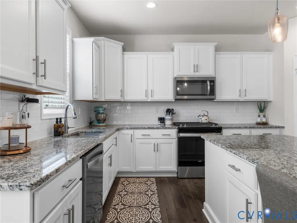
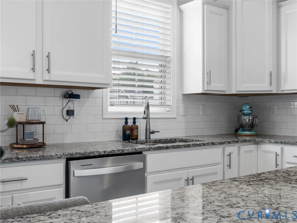
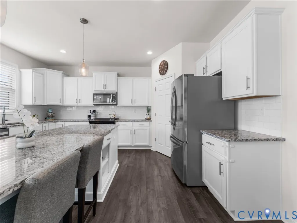
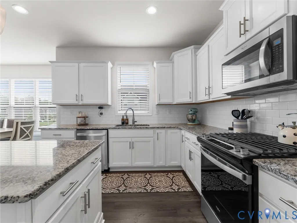
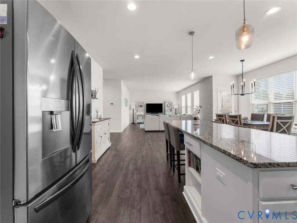
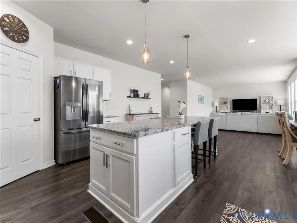
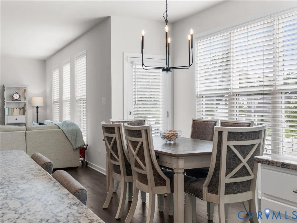
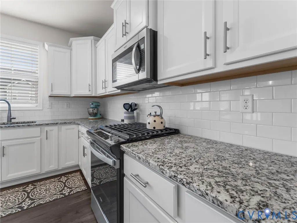
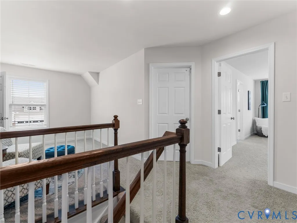
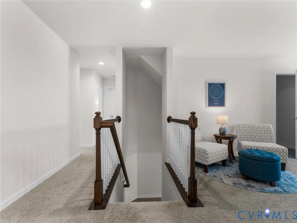
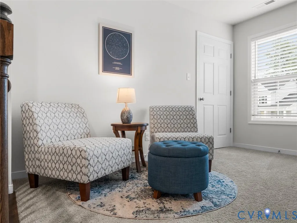
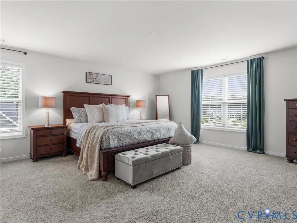
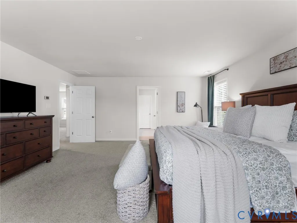
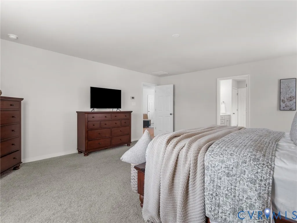
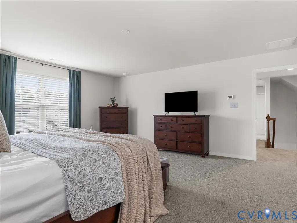
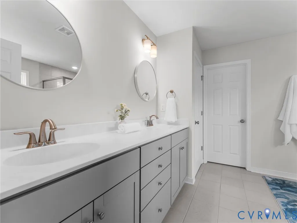
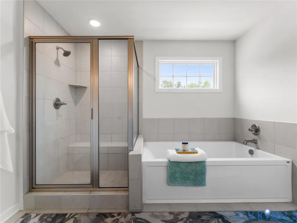
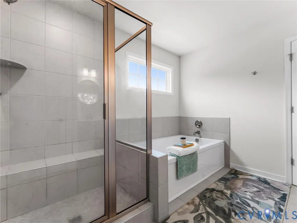
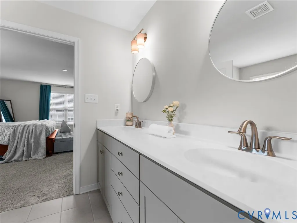
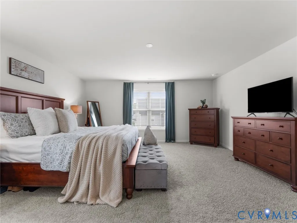
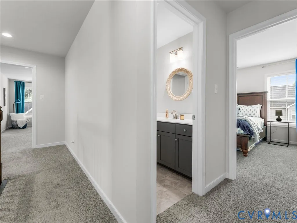
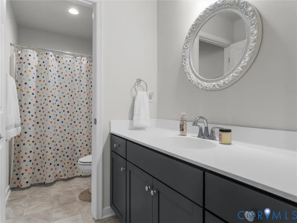
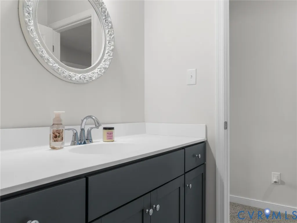
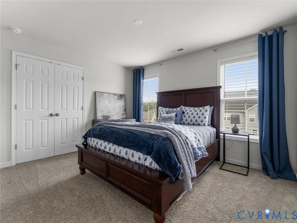
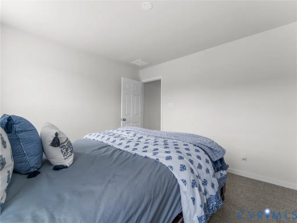
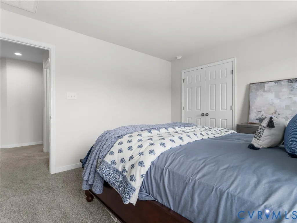
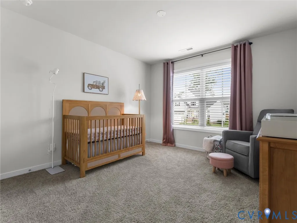
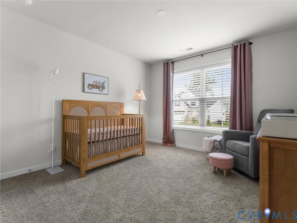
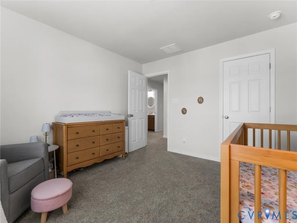
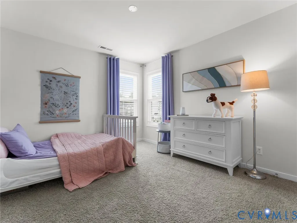
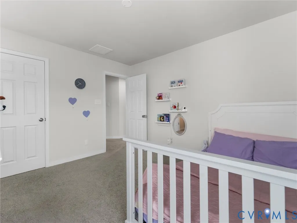
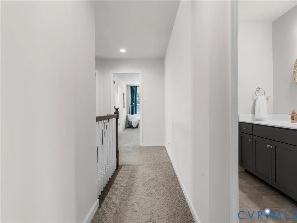
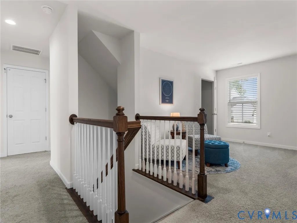
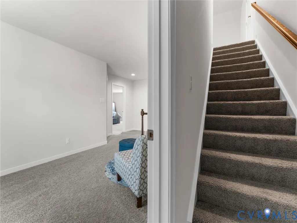
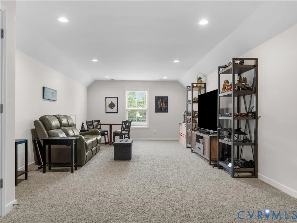
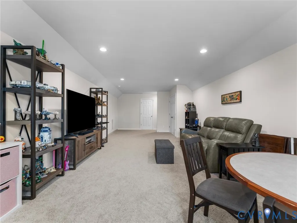
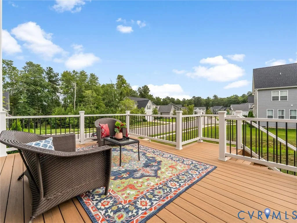
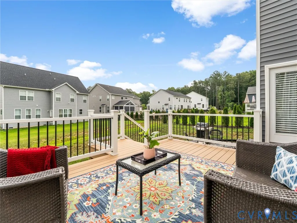
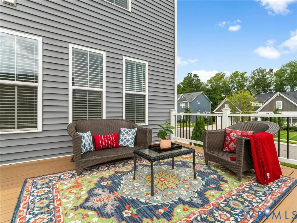
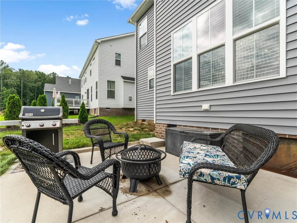
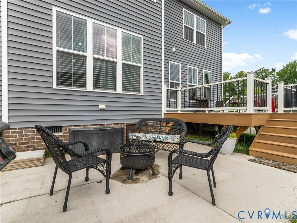
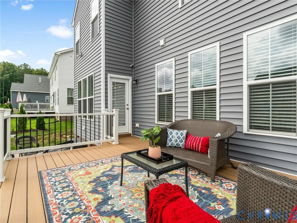
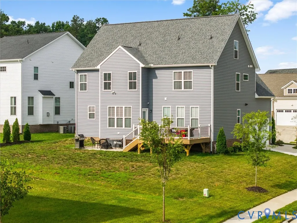
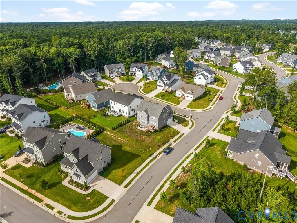
Better than new, this beautiful 2023-built home offers over 3,200 square feet, 5 bedrooms, 2.5 baths, and sits on a spacious corner lot in the desirable Collington East community! From the charming front porch to the thoughtfully designed floor plan, this home is built for comfortable everyday living. Step inside to a welcoming foyer with LVP flooring throughout the first floor. Behind glass French doors, the private office offers the perfect work-from-home space and could also serve as a formal dining room. The open-concept family room is filled with natural light and flows seamlessly into the spacious kitchen featuring white cabinetry, granite countertops, tile backsplash, a large center island with additional storage, a pantry, and a bright breakfast nook. The breakfast area opens to a TimberTech composite deck, installed in 2025, overlooking the backyard and patio—creating the perfect space for entertaining or relaxing outdoors. Upstairs, you'll find a versatile loft, a spacious primary suite with a luxurious ensuite featuring a walk-in tile shower, soaking tub, double vanity, and an oversized walk-in closet. Three additional bedrooms and a full hall bath complete the second floor. The third floor offers a generous fifth bedroom that could also serve as a recreation room, media room, or guest suite, plus a walk-in attic providing excellent storage. Additional features include a side-entry garage with overhead storage, irrigation system, and tankless water heater. Residents of Collington East enjoy neighborhood walking trails, with the option to join the Collington pool for summer fun. Conveniently located just minutes from shopping, dining, and everyday conveniences, this home offers the perfect blend of comfort, style, and location. Why wait to build when you can move right in? Schedule your showing today—you won't want to miss this one!
| Elementary School | Middle School | High School |
|---|---|---|
| Spring Run Elementary School | Bailey Bridge Middle School | Manchester High School |
| Price History | |
|---|---|
| 7/23/2026 | Listed $599,900 |
General Features
| Interior Features | Breakfast Area,Ceiling Fan(s),Dining Area,Double Vanity,Eat-in Kitchen,French Door(s)/Atrium Door(s),Granite Counters,Garden Tub/Roman Tub,High Ceilings,Kitchen Island,Loft,Bath in Primary Bedroom,Pantry,Recessed Lighting,Walk-In Closet(s) |
|---|---|
| Sewer | Public Sewer |
| Heating | Forced Air,Heat Pump,Natural Gas,Zoned |
| Cooling | Central Air,Heat Pump,Zoned |
| Possession | Close Of Escrow |
| Roof | Shingle |
| Appliances | Dishwasher,Gas Cooking,Disposal,Microwave,Oven,Stove |
| Exterior Features | Deck,Sprinkler/Irrigation,Porch |
| HOA | 147 |
| Garage Spaces | 2 |
| Association Fee Includes | Association Management,Common Areas |
| Patio/Porch Features | Rear Porch,Front Porch,Deck,Porch |
| Architectural Style | Craftsman,Two Story |
| Pool Features | Community,Pool |
| Security Features | Fire Sprinkler System,Smoke Detector(s) |
| Construction Materials | Drywall,Frame,Vinyl Siding |
| Year Built | 2023 |
| Topography | Level |
| Levels | Two and One Half |
| Property SubType | Single Family Residence |
| Tax Year | 2026 |
| Percent Ownership | Individuals |
| Community Features | Common Grounds/Area,Home Owners Association,Trails/Paths |
| Assoc Fee Paid Per | Quarterly |
| County | Chesterfield |
| New Construction | false |
| Property Type | Residential |
| Home Owner Assoc | true |
| Attached Garage | true |
| Subdivision Name | Collington East |
| Garage Y/N | true |
| Total Rooms | 8 |
| Full Baths | 2 |
| Status | Active |
| High School | Manchester |
| Disclosures | Covenants/Restrictions Disclosure,Disclosure on File,Seller Disclosure |
| Zoning Description | R12 |
| MLS Area | 54 - Chesterfield |
| Lot Size Units | Acres |
| Waterfront Y/N | false |
| Elementary School | Spring Run |
| Year Built Details | Actual |
| Tax Annual Amount | 5225.19 |
| Middle/Junior High School | Bailey Bridge |
| Property Condition | Resale |
| Virtual Tour | https://vimeo.com/1213297244/ebb5450d42?share=copy&fl=sv&fe=ci |
| Days on Market | 61 |
| Standard Status | Active |
| Occupancy Type | Owner |
| Tax Assessed Value | 587100 |
| Tax Lot | 18 |
| Ownership Type | Sole Proprietor |
| Property Sub Type Additional | Single Family Residence |
Interior Features
| Basement | Crawl Space |
|---|---|
| Flooring | Partially Carpeted,Tile,Vinyl |
| Total Stories | 2 |
| Basement (Y/N) | false |
| Air Conditioning Y/N | true |
| Heating Y/N | true |
| Half Baths | 1 |
| Total Bedrooms | 5 |
| LivingAreaSource | Assessor |
| Total Baths | 3 |
Exterior Features
| Fencing | None |
|---|---|
| Parking Features | Attached,Garage,Garage Door Opener,Garage Faces Rear,Garage Faces Side,Storage |
| Lot Features | Cul-De-Sac,Level |
| Water Source | Public |
| Lot Size Area | 0.2119 |
| Lot Size Acres | 0.2119 |
| Door Features | French Doors |
Amenities
- Foreclosure
- Views
- Short Sale
- New Construction
- Adult 55+
- Lease To Own
- No HOA Fees
- Furnished
- Primary On Main
- Air Conditioning
- Seller Finance
- Green
- Fixer Upper
- Horse
- Golf
- Fireplace
- Deck
- Garage
- Basement
- Pool
Property vs Single Family Average in 23112
Price
Taxes
Year Built
 All or a portion of the multiple listing information is provided by the Central Virginia Regional Multiple Listing Service, LLC, from a copyrighted compilation of listings. All CVR MLS information provided is deemed reliable but is not guaranteed accurate. The compilation of listings and each individual listing are ©2026 Central Virginia Regional Multiple Listing Service, LLC. All rights reserved.
All MLS listings are © 2026 Central Virginia Regional Multiple Listing Service, LLC. All
All or a portion of the multiple listing information is provided by the Central Virginia Regional Multiple Listing Service, LLC, from a copyrighted compilation of listings. All CVR MLS information provided is deemed reliable but is not guaranteed accurate. The compilation of listings and each individual listing are ©2026 Central Virginia Regional Multiple Listing Service, LLC. All rights reserved.
All MLS listings are © 2026 Central Virginia Regional Multiple Listing Service, LLC. All
