
Price Reduction

Address
1124 Kingham Drive, Chesterfield, VA
Price
$ 815,000
Property Attributes
- MLS#2620220
- TypeSingle Family
- Listing Status Active
- CountyChesterfield
- CityChesterfield
- Area62 - Chesterfield
- NeighborhoodThe Grove
- Zip23114
- Style
- Year Built2003
- Taxes$ 6819
- Price$ 815,000
- Bedrooms5
- Full Bathrooms4
- Half Bathrooms1
- Sqr Footage4272
- Lot Size0.366 Acres
Data Source:
Central Virginia Regional MLS (CVRMLS)
Property Description
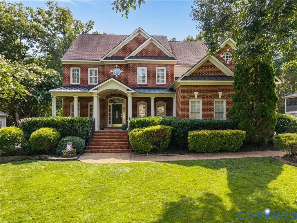
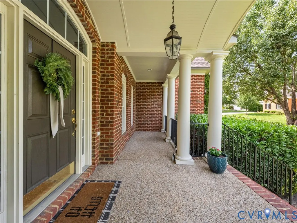
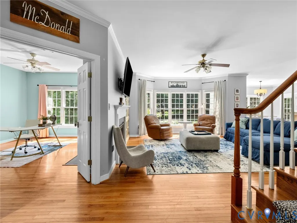
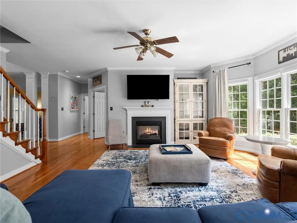
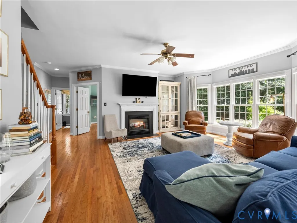
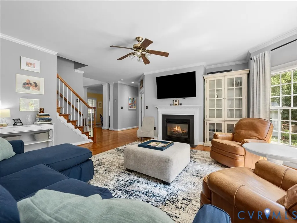
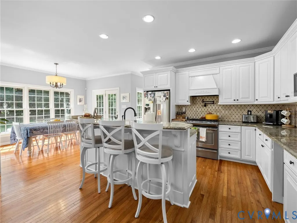
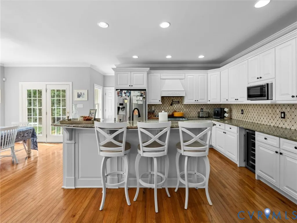
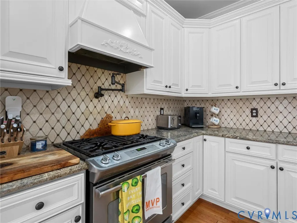
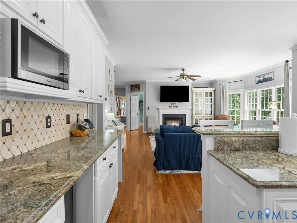
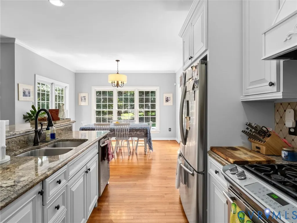
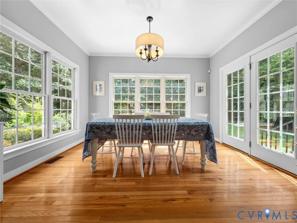
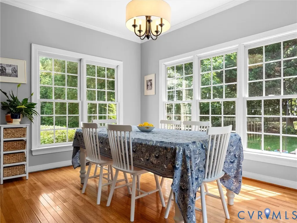
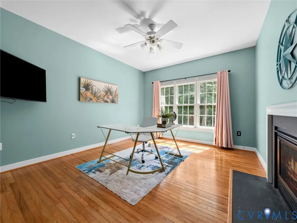
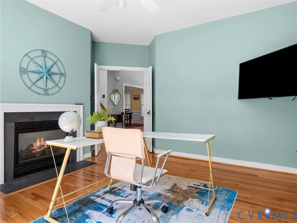
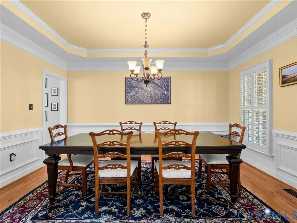
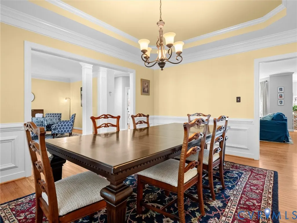
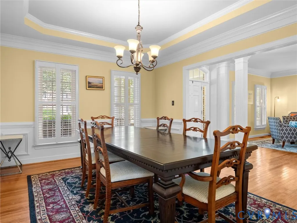
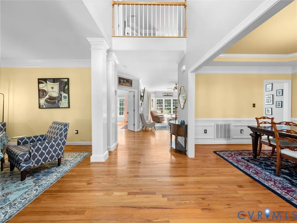
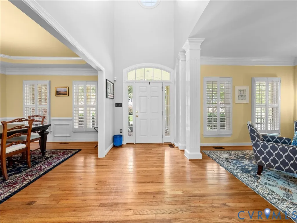
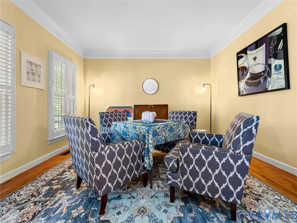
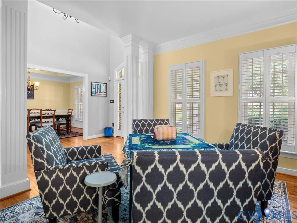
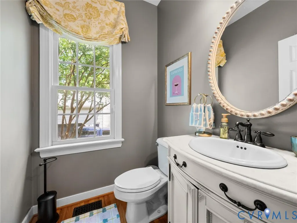
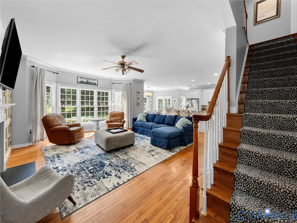
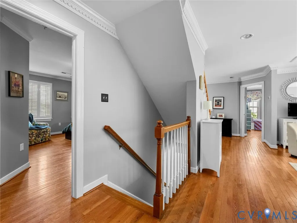
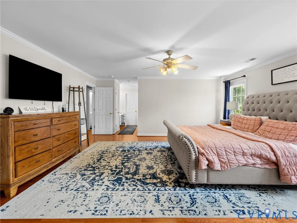
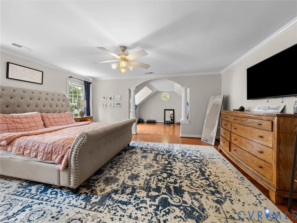
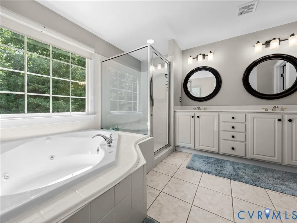
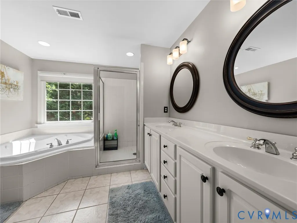
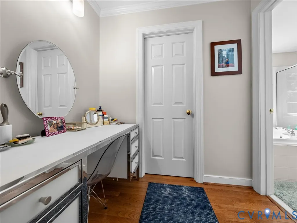
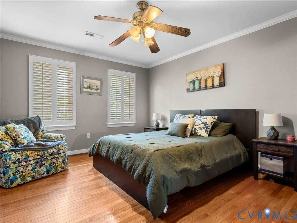
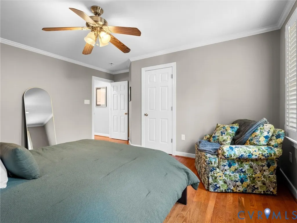
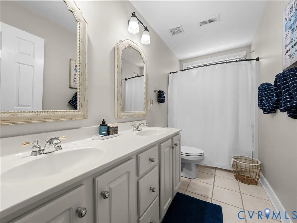
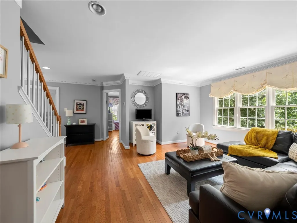
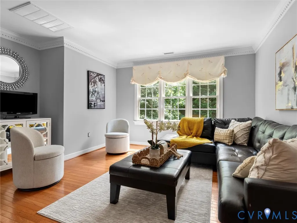
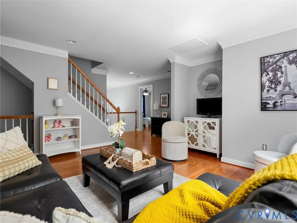
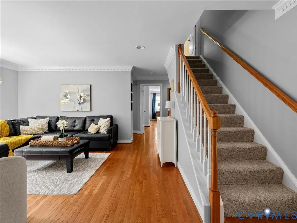
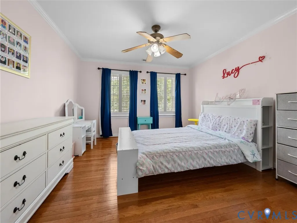
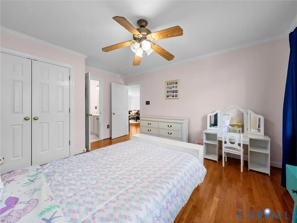
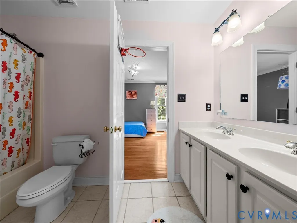
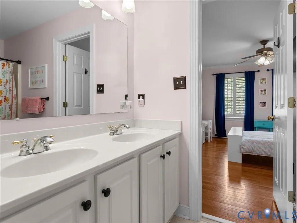
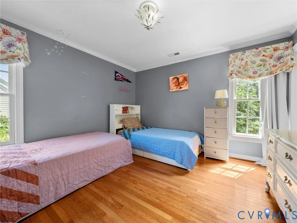
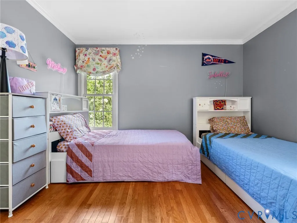
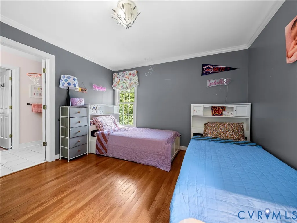
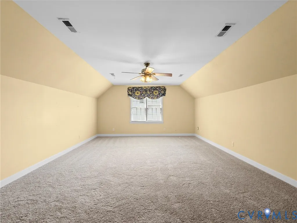
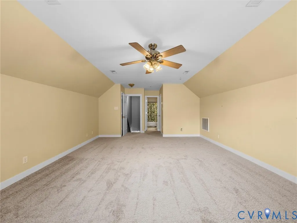
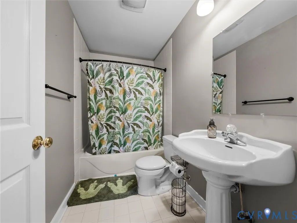
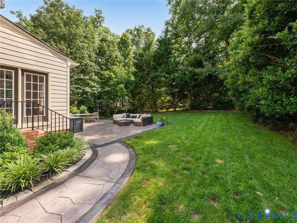
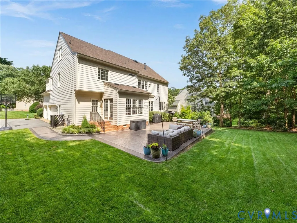
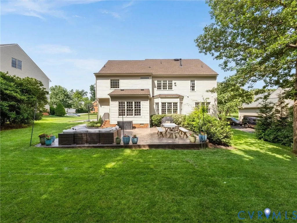
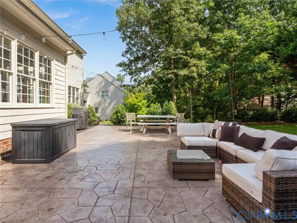
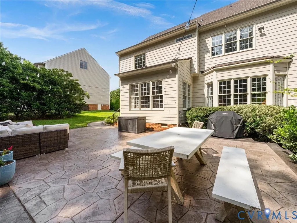
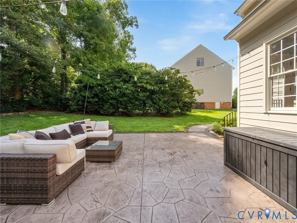
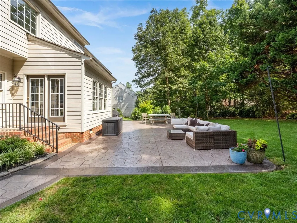
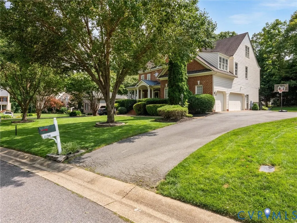
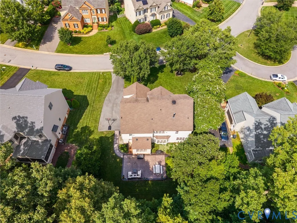
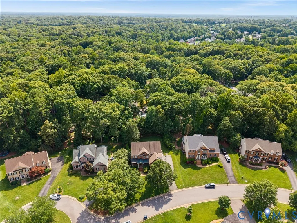
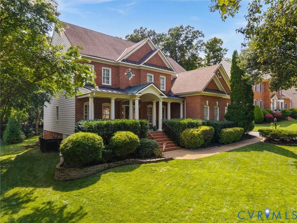
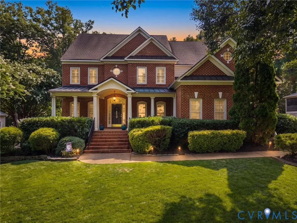
Welcome to this stunning 5-bedroom, 4.5-bath home in the highly sought-after Kingham section of The Grove, where timeless style meets modern luxury. Beautiful hardwood floors flow throughout the first and second levels, creating a warm and elegant feel from the moment you step inside. The main level offers formal living and dining rooms, along with a private flex space perfect for a home office, playroom, or study. The inviting family room with a cozy fireplace opens seamlessly to the chef’s kitchen, featuring a large center island with bar seating, gas cooking, a pot filler, custom cabinetry, custom range hood, pantry, and a sunny eat-in dining area. Upstairs, the spacious primary suite is a true retreat with an oversized flex area ideal for a sitting room, home gym, or nursery, plus two walk-in closets and a luxurious ensuite bath with dual vanities, a soaking tub, and separate shower. Three additional bedrooms and a versatile loft provide plenty of space for family and guests. The finished third floor offers brand-new carpet, a full bathroom, and an expansive unfinished storage area. Outdoor living is just as impressive with a welcoming covered front porch, a private backyard, and a large stamped concrete patio designed for both dining and relaxing. A three-car garage provides ample parking and storage. Ideally located in the heart of Midlothian, you’ll enjoy convenient access to shopping, dining, and everyday amenities while living in one of the area’s most desirable communities. This exceptional home truly has it all!
| Elementary School | Middle School | High School |
|---|---|---|
| Watkins Elementary School | Midlothian Middle School | Midlothian High School |
| Price History | |
|---|---|
| 7/25/2026 | Listed $825,000 |
| 9/4/2026 | 1$815,000 |
General Features
| Interior Features | Ceiling Fan(s),Dining Area,Separate/Formal Dining Room,Eat-in Kitchen,Fireplace,Granite Counters,Kitchen Island,Loft,Pantry,Recessed Lighting,Walk-In Closet(s) |
|---|---|
| Sewer | Public Sewer |
| Heating | Electric,Heat Pump,Zoned |
| Cooling | Zoned |
| Possession | Negotiable |
| Roof | Composition |
| Appliances | Built-In Oven,Dishwasher,Gas Cooking,Disposal,Microwave,Tankless Water Heater |
| Exterior Features | Lighting,Paved Driveway |
| HOA | 668 |
| Garage Spaces | 3 |
| Association Fee Includes | Association Management,Clubhouse,Common Areas,Pool(s),Recreation Facilities |
| Patio/Porch Features | Rear Porch,Front Porch,Patio |
| Architectural Style | Transitional |
| Pool Features | Community,Pool |
| Construction Materials | Brick,Drywall,Frame,HardiPlank Type |
| Year Built | 2003 |
| Topography | Level |
| Levels | Two and One Half |
| Property SubType | Single Family Residence |
| Tax Year | 2026 |
| Percent Ownership | Individuals |
| Assoc Fee Paid Per | Annually |
| County | Chesterfield |
| New Construction | false |
| Property Type | Residential |
| Home Owner Assoc | true |
| Attached Garage | true |
| Subdivision Name | The Grove |
| Garage Y/N | true |
| Total Rooms | 12 |
| Full Baths | 4 |
| Status | Active |
| Directions | GPS |
| High School | Midlothian |
| Disclosures | Seller Disclosure |
| Zoning Description | R12 |
| MLS Area | 62 - Chesterfield |
| Lot Size Units | Acres |
| Waterfront Y/N | false |
| Elementary School | Watkins |
| Year Built Details | Actual |
| Tax Annual Amount | 6819.18 |
| Middle/Junior High School | Midlothian |
| Property Condition | Resale |
| Days on Market | 39 |
| Standard Status | Active |
| Occupancy Type | Owner |
| Tax Assessed Value | 766200 |
| Tax Lot | 4 |
| Ownership Type | Sole Proprietor |
| Property Sub Type Additional | Single Family Residence |
Interior Features
| Basement | Crawl Space |
|---|---|
| Flooring | Partially Carpeted,Tile,Wood |
| Total Fireplaces | 2 |
| Total Stories | 2 |
| Basement (Y/N) | false |
| Air Conditioning Y/N | true |
| Heating Y/N | true |
| Fireplace Y/N | true |
| Half Baths | 1 |
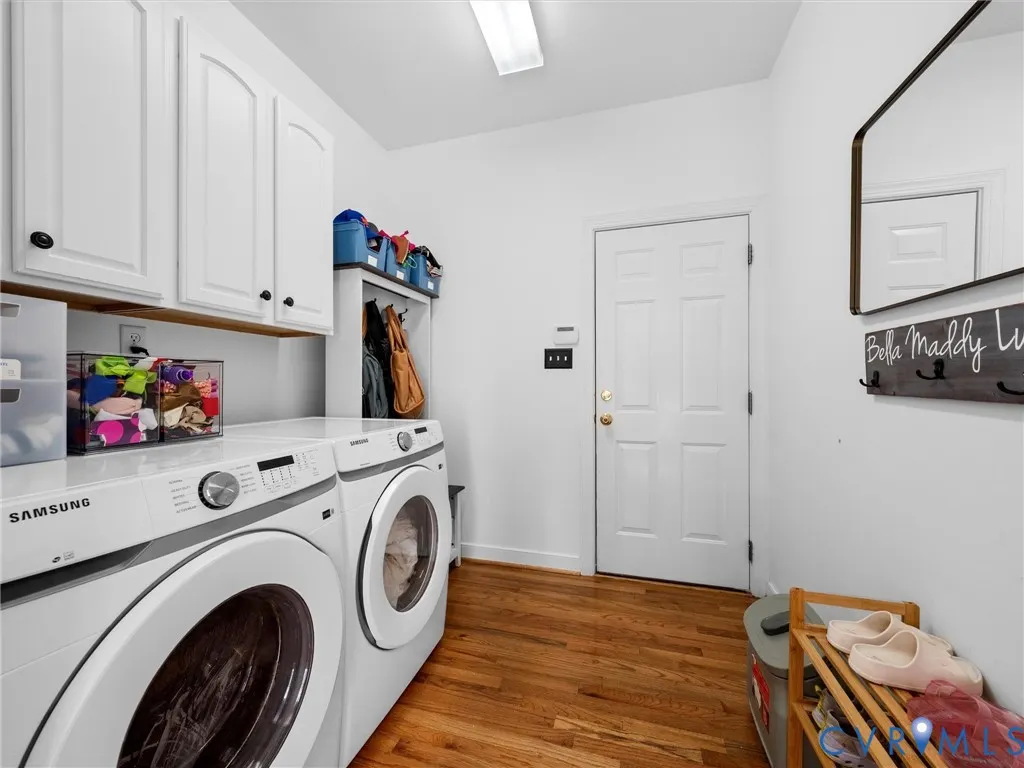
| Laundry Features | Washer Hookup,Dryer Hookup |
| Total Bedrooms | 5 |
| LivingAreaSource | Assessor |
| Total Baths | 5 |
Exterior Features
| Fencing | None |
|---|---|
| Parking Features | Assigned,Attached,Direct Access,Driveway,Garage,Off Street,Paved,Garage Faces Rear,Two Spaces,Garage Faces Side |
| Lot Features | Cleared,Level |
| Water Source | Public |
| Lot Size Area | 0.366 |
| Lot Size Acres | 0.366 |
Amenities
- Foreclosure
- Views
- Short Sale
- New Construction
- Adult 55+
- Lease To Own
- No HOA Fees
- Furnished
- Primary On Main
- Air Conditioning
- Seller Finance
- Green
- Fixer Upper
- Horse
- Golf
- Fireplace
- Deck
- Garage
- Basement
- Pool
Property vs Single Family Average in 23114
Price
Taxes
Year Built
 All or a portion of the multiple listing information is provided by the Central Virginia Regional Multiple Listing Service, LLC, from a copyrighted compilation of listings. All CVR MLS information provided is deemed reliable but is not guaranteed accurate. The compilation of listings and each individual listing are ©2026 Central Virginia Regional Multiple Listing Service, LLC. All rights reserved.
All MLS listings are © 2026 Central Virginia Regional Multiple Listing Service, LLC. All
All or a portion of the multiple listing information is provided by the Central Virginia Regional Multiple Listing Service, LLC, from a copyrighted compilation of listings. All CVR MLS information provided is deemed reliable but is not guaranteed accurate. The compilation of listings and each individual listing are ©2026 Central Virginia Regional Multiple Listing Service, LLC. All rights reserved.
All MLS listings are © 2026 Central Virginia Regional Multiple Listing Service, LLC. All
