
Price Reduction
Address
3224 Barkham Drive, Midlothian, VA
Price
$ 668,000
Property Attributes
- MLS#2620847
- TypeSingle Family
- Listing Status Active
- CountyChesterfield
- CityMidlothian
- Area62 - Chesterfield
- NeighborhoodRountrey
- Zip23112
- Style
- Year Built2016
- Taxes$ 6270
- Price$ 668,000
- Bedrooms5
- Full Bathrooms3
- Half Bathrooms1
- Sqr Footage3615
- Lot Size0.2211 Acres
Data Source:
Central Virginia Regional MLS (CVRMLS)
Property Description
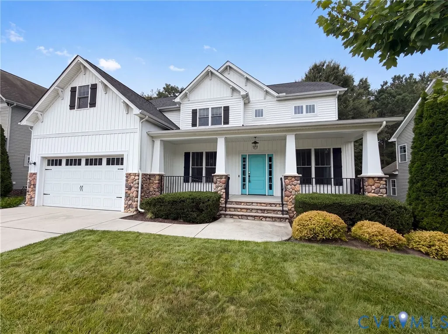
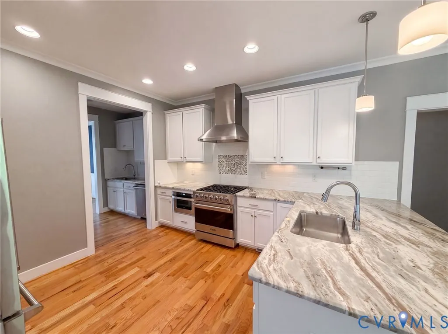
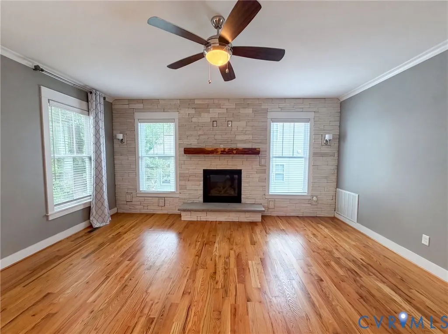
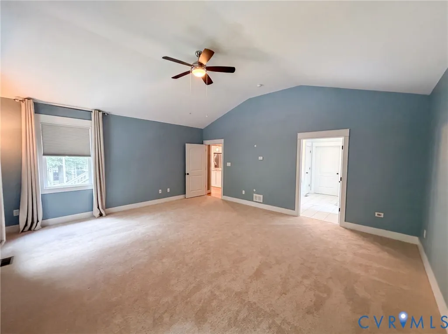
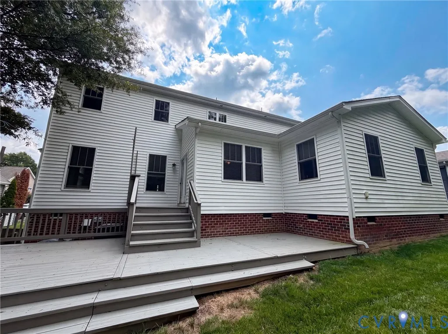
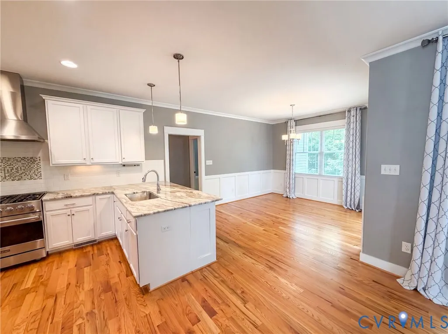
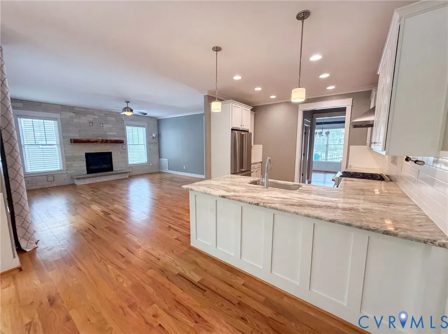
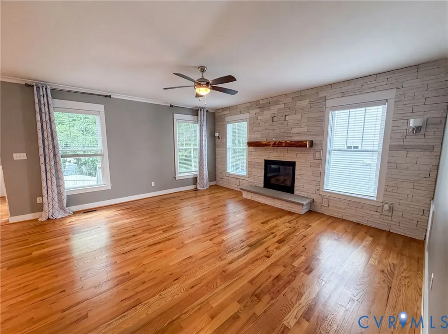
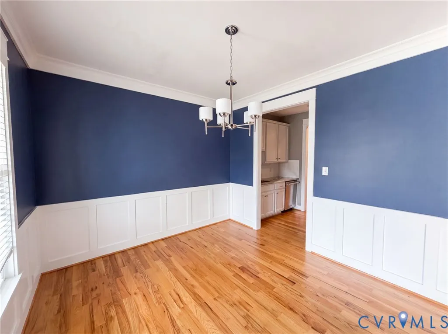
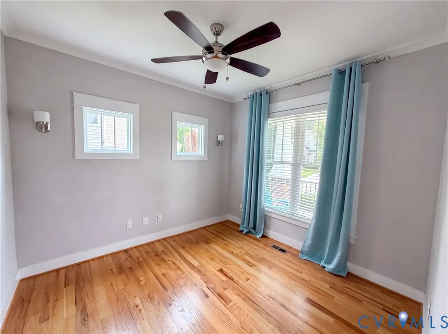
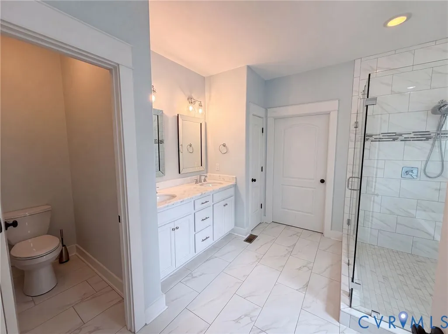
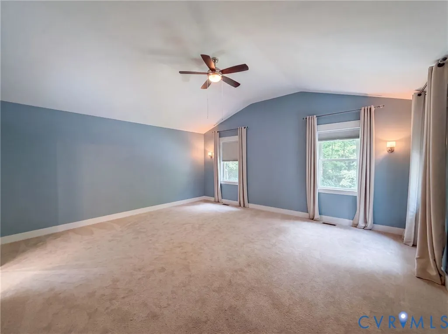
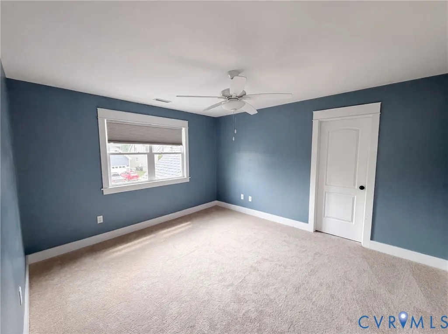
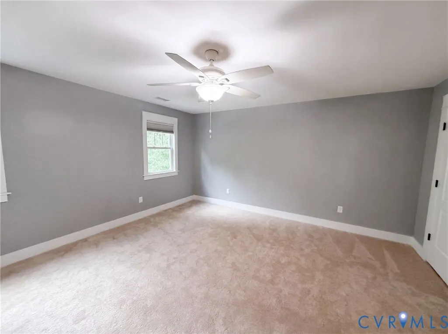
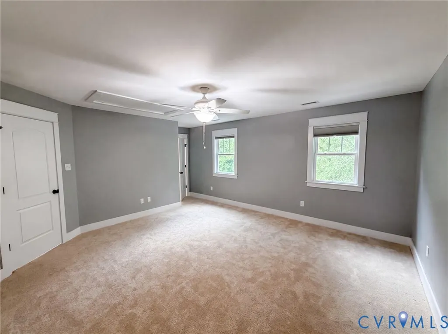
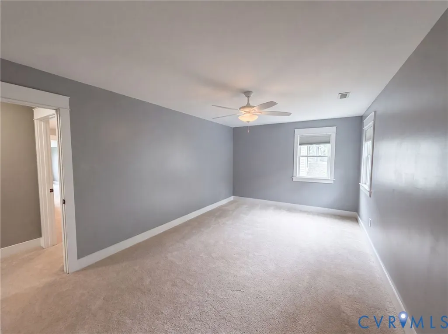
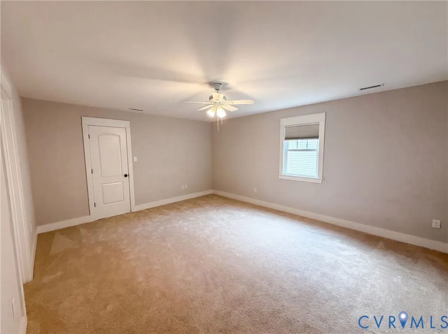
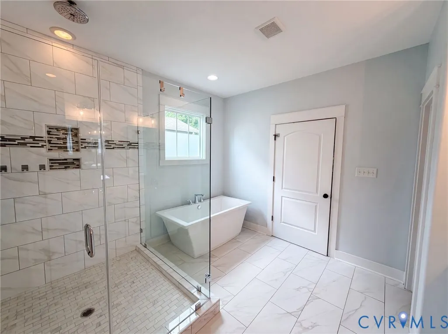
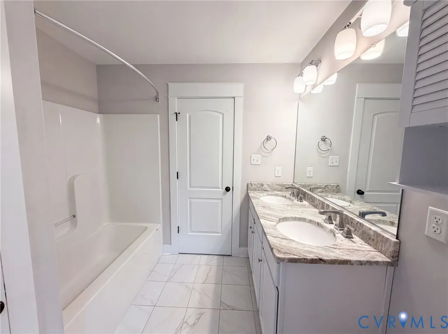
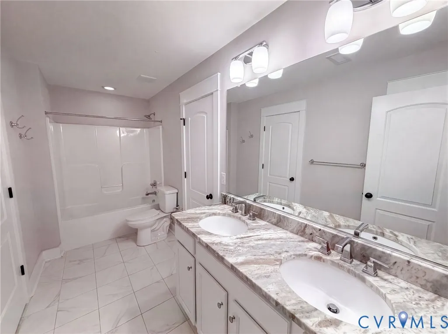
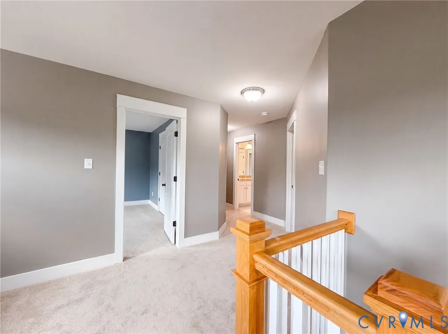
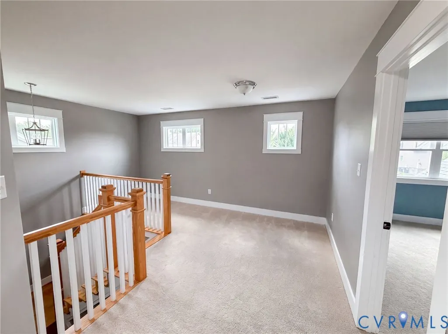
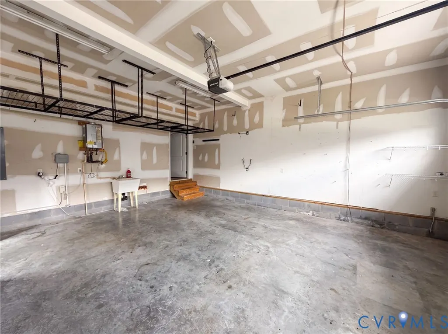
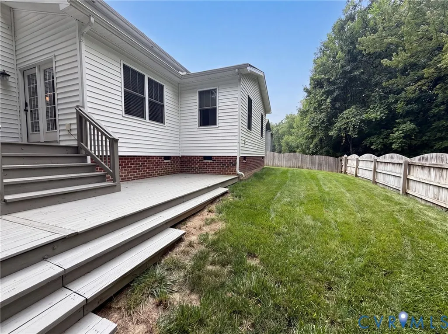
3224 Barkham Dr is a two-story Midlothian single-family home built in 2016 on a 9,631-square-foot lot. The kitchen features a granite-topped center island, white cabinetry, stainless steel appliances, and hardwood flooring that opens to the living and dining areas. The main level includes a formal dining room with wainscoting and a living room with a brick fireplace and hardwood flooring. The primary bathroom offers a freestanding soaking tub, a glass-enclosed shower, and a double vanity, and the home provides five bedrooms and three and a half bathrooms across two levels, along with an upstairs loft. The fully fenced backyard provides room for outdoor use. A two-car attached garage adds covered parking, and the home sits within the RounTrey Community Association with city water and sewer service. Photos have been virtually staged.. Included 100-Day Home Warranty with buyer activation
| Elementary School | Middle School | High School |
|---|---|---|
| Old Hundred Elementary School | Tomahawk Creek Middle School | Midlothian High School |
| Price History | |
|---|---|
| 7/31/2026 | Listed $696,000 |
| 8/20/2026 | 2$682,000 |
| 9/17/2026 | 2$668,000 |
General Features
| Sewer | Public Sewer |
|---|---|
| Heating | Forced Air,Natural Gas |
| Cooling | Central Air |
| Possession | Close Of Escrow |
| Roof | Asphalt |
| Appliances | Dishwasher,Microwave |
| Exterior Features | Porch |
| HOA | 300 |
| Garage Spaces | 2 |
| Patio/Porch Features | Patio,Porch |
| Architectural Style | Craftsman |
| Pool Features | None,Community |
| Construction Materials | Brick,Frame,Vinyl Siding |
| Year Built | 2016 |
| Stories | 2 |
| Levels | Two |
| Property SubType | Single Family Residence |
| Tax Year | 2026 |
| Percent Ownership | Corporate |
| Community Features | Clubhouse,Pool,Tennis Court(s),Trails/Paths |
| Assoc Fee Paid Per | Quarterly |
| County | Chesterfield |
| New Construction | false |
| Property Type | Residential |
| Home Owner Assoc | true |
| Attached Garage | true |
| Subdivision Name | Rountrey |
| Garage Y/N | true |
| Total Rooms | 9 |
| Full Baths | 3 |
| Status | Active |
| Directions | Head southwest on Grandin Ave L on Woolridge Rd R on Lacoc Rd L on Barkham Dr Home on left |
| High School | Midlothian |
| Zoning Description | R9 |
| MLS Area | 62 - Chesterfield |
| Lot Size Units | Acres |
| Waterfront Y/N | false |
| Elementary School | Old Hundred |
| Year Built Details | Unknown |
| Tax Annual Amount | 6270.05 |
| Middle/Junior High School | Tomahawk Creek |
| Property Condition | Resale |
| Days on Market | 48 |
| Standard Status | Active |
| Occupancy Type | Vacant |
| Tax Assessed Value | 704500 |
| Tax Lot | 22 |
| Ownership Type | Corporation |
| Property Sub Type Additional | Single Family Residence |
Interior Features
| Flooring | Carpet,Tile,Wood |
|---|---|
| Total Fireplaces | 1 |
| Total Stories | 2 |
| Basement (Y/N) | false |
| Air Conditioning Y/N | true |
| Heating Y/N | true |
| Fireplace Y/N | true |
| Half Baths | 1 |
| Total Bedrooms | 5 |
| LivingAreaSource | Assessor |
| Total Baths | 4 |
Exterior Features
| Parking Features | Attached,Garage |
|---|---|
| Lot Features | Cul-De-Sac |
| Water Source | Public |
| Lot Size Area | 0.2211 |
| Lot Size Acres | 0.2211 |
Amenities
- Foreclosure
- Views
- Short Sale
- New Construction
- Adult 55+
- Lease To Own
- No HOA Fees
- Furnished
- Primary On Main
- Air Conditioning
- Seller Finance
- Green
- Fixer Upper
- Horse
- Golf
- Fireplace
- Deck
- Garage
- Basement
- Pool
Property vs Single Family Average in 23112
Price
Taxes
Year Built
 All or a portion of the multiple listing information is provided by the Central Virginia Regional Multiple Listing Service, LLC, from a copyrighted compilation of listings. All CVR MLS information provided is deemed reliable but is not guaranteed accurate. The compilation of listings and each individual listing are ©2026 Central Virginia Regional Multiple Listing Service, LLC. All rights reserved.
All MLS listings are © 2026 Central Virginia Regional Multiple Listing Service, LLC. All
All or a portion of the multiple listing information is provided by the Central Virginia Regional Multiple Listing Service, LLC, from a copyrighted compilation of listings. All CVR MLS information provided is deemed reliable but is not guaranteed accurate. The compilation of listings and each individual listing are ©2026 Central Virginia Regional Multiple Listing Service, LLC. All rights reserved.
All MLS listings are © 2026 Central Virginia Regional Multiple Listing Service, LLC. All
