
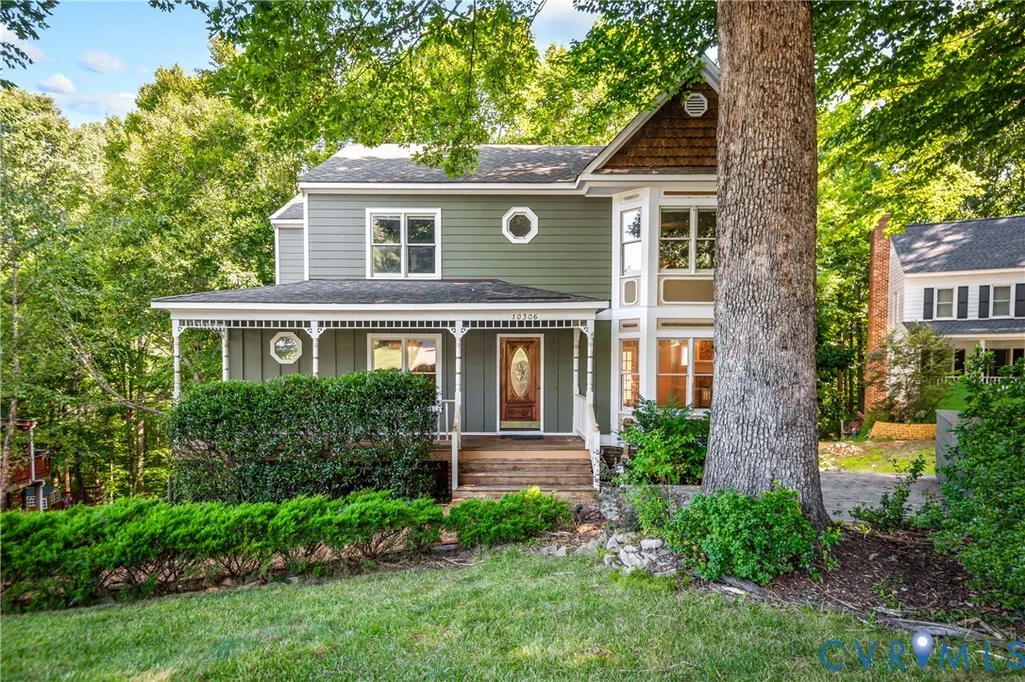
Address
10306 Old Camp Road, Richmond, VA
Price
$ 475,000
Property Attributes
- MLS#2622621
- TypeSingle Family
- Listing Status Pending
- CountyChesterfield
- CityRichmond
- Area64 - Chesterfield
- NeighborhoodEdgehill North
- Zip23235
- Style
- Year Built1989
- Taxes$ 3711
- Price$ 475,000
- Bedrooms3
- Full Bathrooms2
- Half Bathrooms1
- Sqr Footage2122
- Lot Size0.82 Acres
Data Source:
Central Virginia Regional MLS (CVRMLS)
Property Description
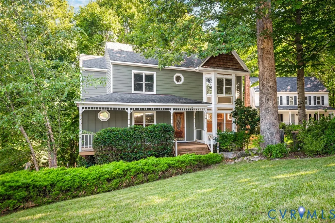
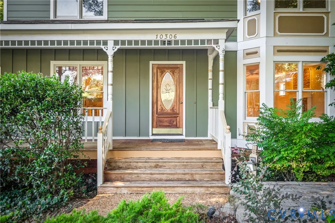
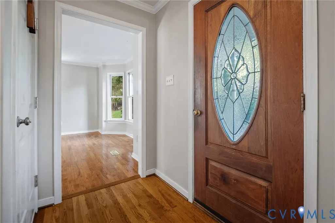
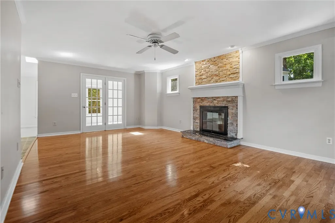
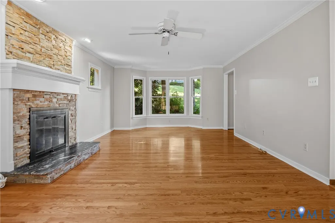
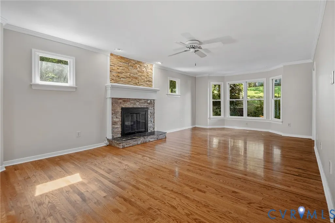
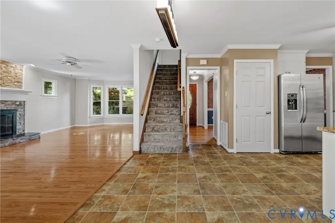
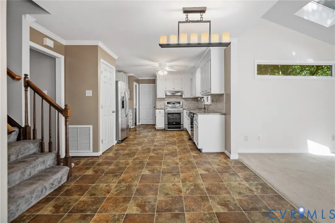
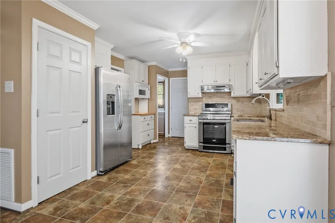
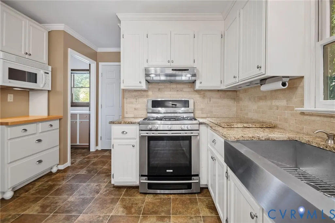
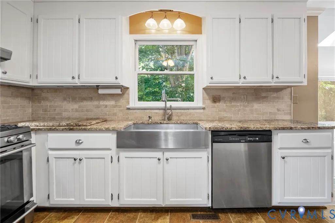
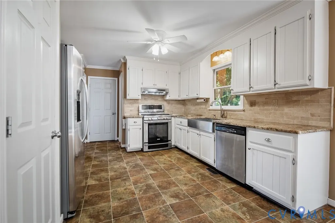
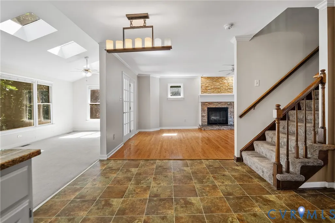
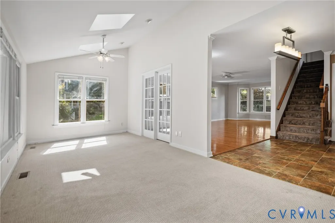
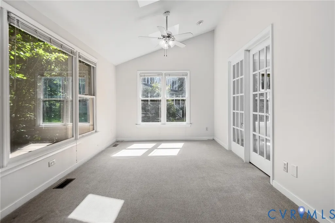
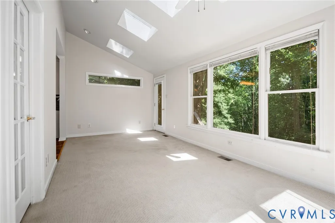
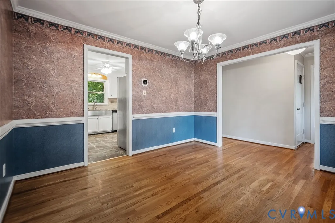
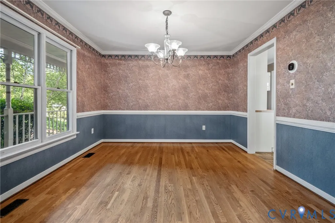
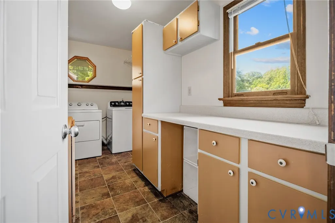
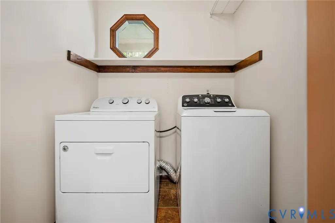
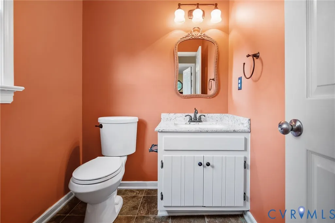
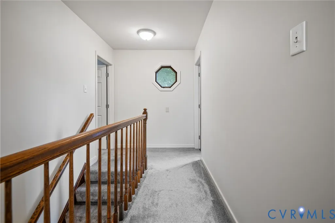
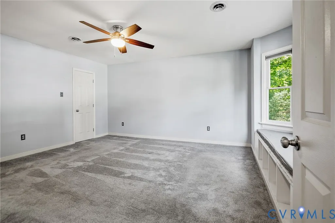
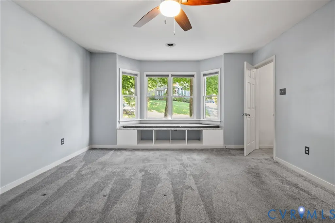
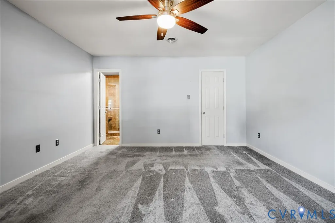
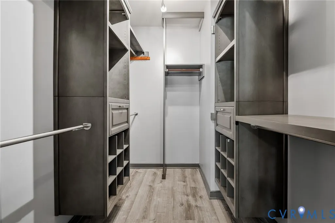
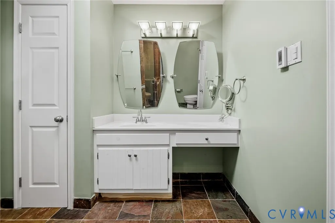
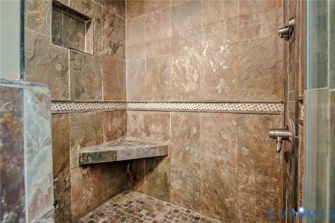
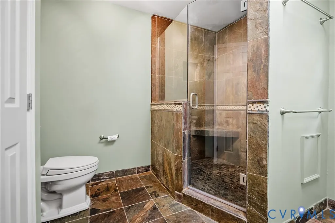
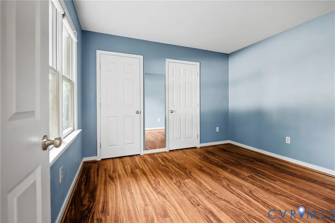
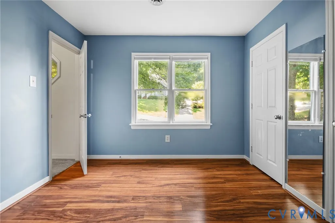
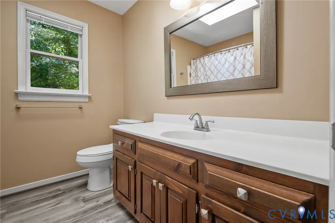
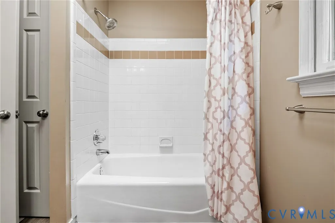
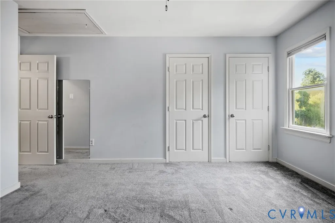
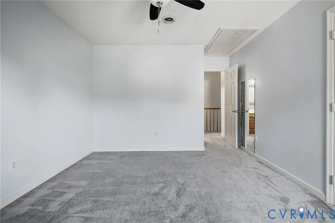
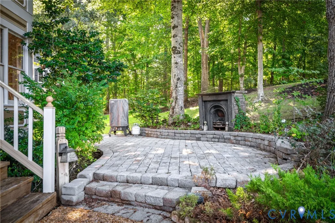
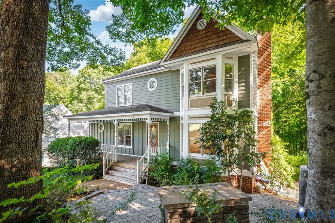
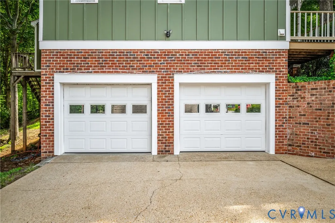
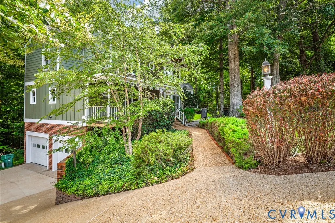
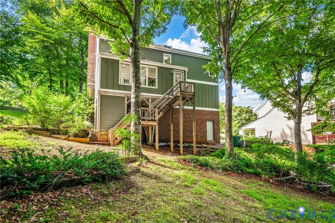
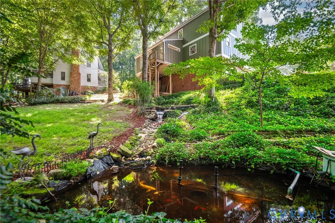
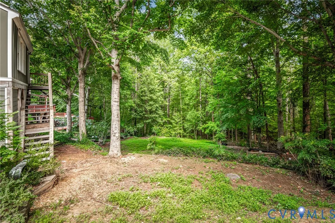
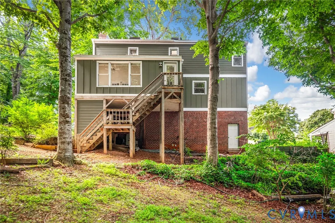
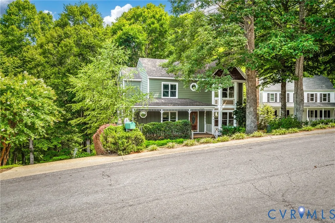
Welcome to 10306 Old Camp Rd in Edgehill North, this single owner home offers 3-bedroom, 2.5-bath and 2,122 square feet of finished living space with an inviting blend of classic character and comfortable updates. The welcoming foyer features hardwood floors, crown molding and an oval glass-paneled front door. The spacious living room showcases hardwood floors, crown molding, a gas fireplace with stone surround and wood mantle, bay-style windows and French doors leading to the Florida room. The living room opens to the eat-in kitchen, featuring granite countertops, wood cabinetry, a coffee bar, stone backsplash, 5-burner gas range, stainless steel farmhouse sink and pantry. A half bath and spacious laundry room with built-in cabinetry and folding station add convenience on the first floor. The impressive Florida room offers a vaulted ceiling, recessed lighting, four skylights, expansive windows and direct access to the backyard. Upstairs, the primary suite features bay windows with built-in bench seating and cubbies, a ceiling fan, generous walk-in closet with custom organization and an ensuite bath with slate tile, heated floors, large walk-in shower, double vanity/prep area and skylight. Two additional bedrooms and a full hall bath complete the second floor. The unfinished basement provides a 2-car garage with electric openers, pedestrian door, workbench and additional storage. Outside, enjoy beautifully landscaped grounds, a covered country-style front porch, aggregate driveway and walkway, stone patio, established trees, garden boxes and a tiered pond feature. The private, wooded rear setting provides a peaceful backdrop and plenty of outdoor space to enjoy.
| Elementary School | Middle School | High School |
|---|---|---|
| Bon Air Elementary School | Robious Middle School | James River High School |
| Price History | |
|---|---|
| 8/24/2026 | Listed $475,000 |
General Features
| Interior Features | Bookcases,Built-in Features,Breakfast Area,Bay Window,Ceiling Fan(s),Dining Area,Separate/Formal Dining Room,Eat-in Kitchen,French Door(s)/Atrium Door(s),Fireplace,Granite Counters,Bath in Primary Bedroom,Pantry,Recessed Lighting,Walk-In Closet(s) |
|---|---|
| Sewer | Public Sewer |
| Heating | Forced Air,Natural Gas |
| Cooling | Central Air |
| Possession | Close Of Escrow |
| Roof | Composition,Shingle |
| Appliances | Dishwasher,Gas Cooking,Disposal,Gas Water Heater,Microwave,Stove,Water Heater |
| Exterior Features | Lighting,Porch,Paved Driveway |
| Garage Spaces | 2 |
| Patio/Porch Features | Front Porch,Patio,Porch |
| Architectural Style | Colonial,Two Story |
| Pool Features | None |
| Security Features | Smoke Detector(s) |
| Construction Materials | Frame,Wood Siding |
| Year Built | 1989 |
| Stories | 2 |
| Levels | Two |
| Property SubType | Single Family Residence |
| Tax Year | 2026 |
| Percent Ownership | Individuals |
| County | Chesterfield |
| New Construction | false |
| Property Type | Residential |
| Attached Garage | true |
| Subdivision Name | Edgehill North |
| Garage Y/N | true |
| Total Rooms | 6 |
| Full Baths | 2 |
| Status | Pending |
| Directions | From West Huguenot Road turn onto Buford Road, then turn right onto Rockaway Road ( turns into Old Bon Air Road, then turn onto Iron Mill Road, then turn onto Old Camp Road. The home in down on the right. |
| High School | James River |
| Disclosures | First Right of Refusal |
| Zoning Description | R7 |
| MLS Area | 64 - Chesterfield |
| Lot Size Units | Acres |
| Waterfront Y/N | false |
| Elementary School | Bon Air |
| Year Built Details | Approximate |
| Tax Annual Amount | 3711.3 |
| Middle/Junior High School | Robious |
| Property Condition | Resale |
| Days on Market | 9 |
| Standard Status | Pending |
| Occupancy Type | Owner |
| Tax Assessed Value | 417000 |
| Tax Lot | 23 |
| Ownership Type | Sole Proprietor |
| Property Sub Type Additional | Single Family Residence |
Interior Features
| Flooring | Partially Carpeted,Tile,Wood |
|---|---|
| Total Fireplaces | 1 |
| Fireplace Features | Electric |
| Total Stories | 2 |
| Basement (Y/N) | false |
| Air Conditioning Y/N | true |
| Heating Y/N | true |
| Fireplace Y/N | true |
| Half Baths | 1 |
| BuyerOfficeEmail | va.broker@exprealty.net |
| Laundry Features | Washer Hookup,Dryer Hookup |
| Total Bedrooms | 3 |
| LivingAreaSource | Assessor |
| Total Baths | 3 |
Exterior Features
| Fencing | None |
|---|---|
| Parking Features | Attached,Basement,Driveway,Garage,Garage Door Opener,Paved,Two Spaces |
| Water Source | Public |
| Lot Size Area | 0.82 |
| Lot Size Acres | 0.82 |
| Door Features | French Doors |
Amenities
- Foreclosure
- Views
- Short Sale
- New Construction
- Adult 55+
- Lease To Own
- No HOA Fees
- Furnished
- Primary On Main
- Air Conditioning
- Seller Finance
- Green
- Fixer Upper
- Horse
- Golf
- Fireplace
- Deck
- Garage
- Basement
- Pool
Property vs Single Family Average in 23235
Price
Taxes
Year Built
 All or a portion of the multiple listing information is provided by the Central Virginia Regional Multiple Listing Service, LLC, from a copyrighted compilation of listings. All CVR MLS information provided is deemed reliable but is not guaranteed accurate. The compilation of listings and each individual listing are ©2026 Central Virginia Regional Multiple Listing Service, LLC. All rights reserved.
All MLS listings are © 2026 Central Virginia Regional Multiple Listing Service, LLC. All
All or a portion of the multiple listing information is provided by the Central Virginia Regional Multiple Listing Service, LLC, from a copyrighted compilation of listings. All CVR MLS information provided is deemed reliable but is not guaranteed accurate. The compilation of listings and each individual listing are ©2026 Central Virginia Regional Multiple Listing Service, LLC. All rights reserved.
All MLS listings are © 2026 Central Virginia Regional Multiple Listing Service, LLC. All
