
Open House Sat, Sep 19th 11:00 PM - 01:00 AM - Price Reduction - Primary on Main
Address
7300 Key Deer Court, Chesterfield, VA
Price
$ 389,000
Property Attributes
- MLS#2623568
- TypeSingle Family
- Listing Status Active
- CountyChesterfield
- CityChesterfield
- Area54 - Chesterfield
- NeighborhoodDeer Run
- Zip23112
- Style
- Year Built1990
- Taxes$ 2934
- Price$ 389,000
- Bedrooms4
- Full Bathrooms2
- Half Bathrooms1
- Sqr Footage1573
- Lot Size0.311 Acres
Data Source:
Central Virginia Regional MLS (CVRMLS)
Property Description
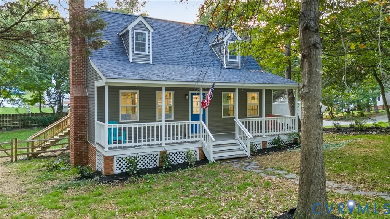
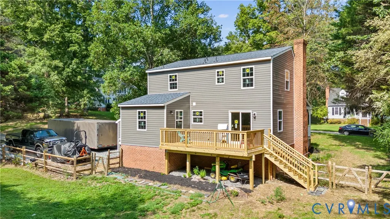
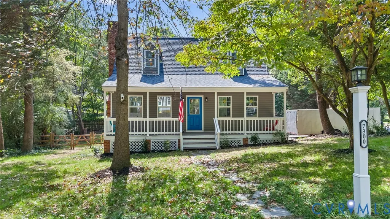
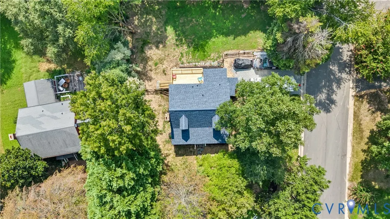
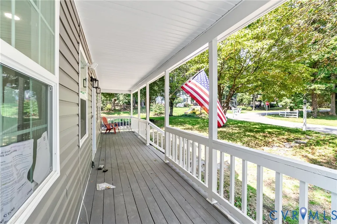
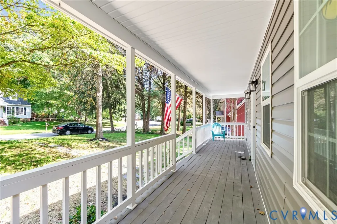
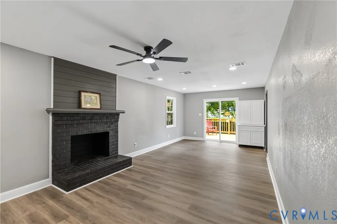
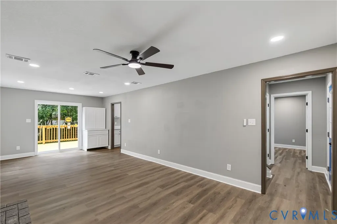
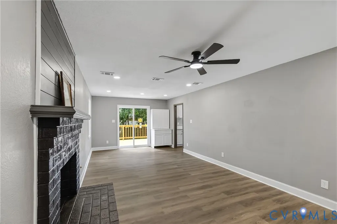
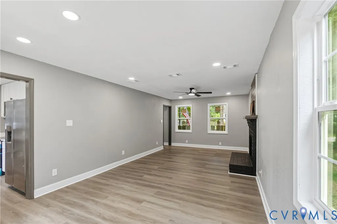
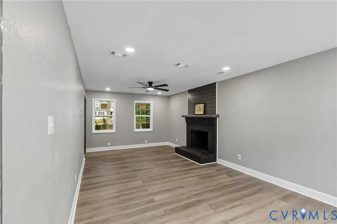
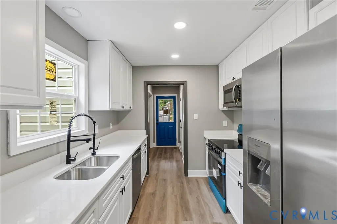
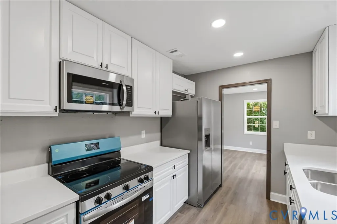
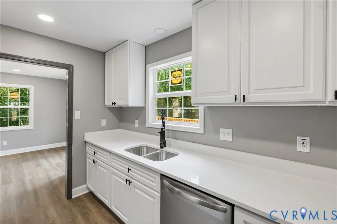
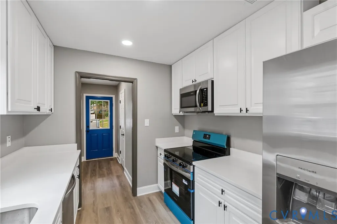
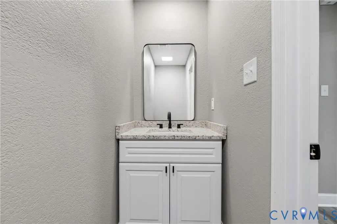
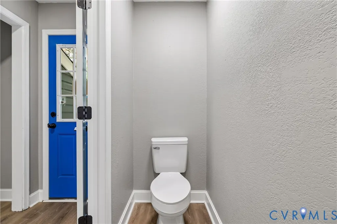
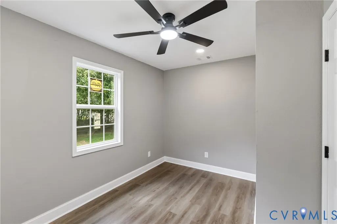
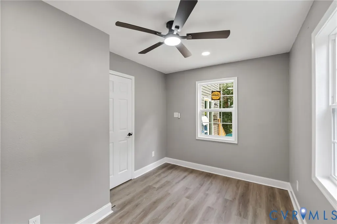
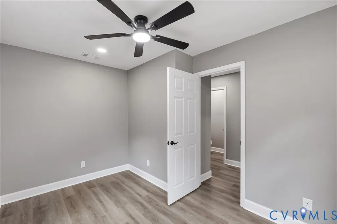
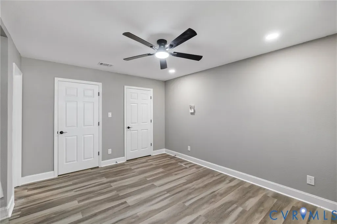
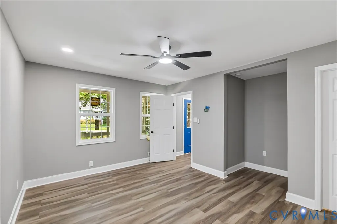
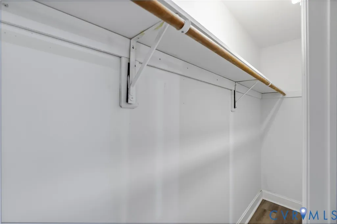
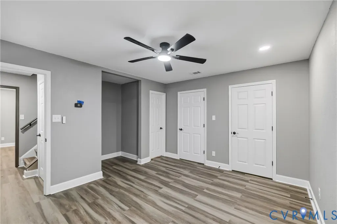
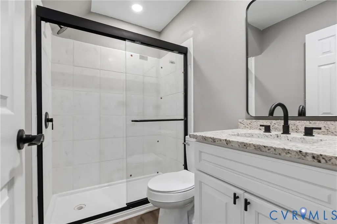
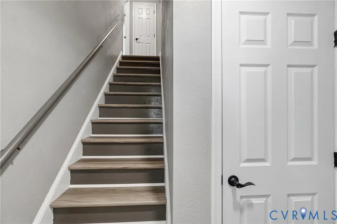
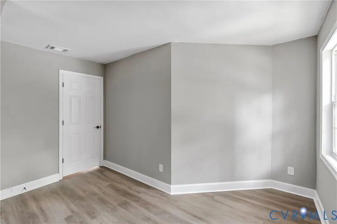
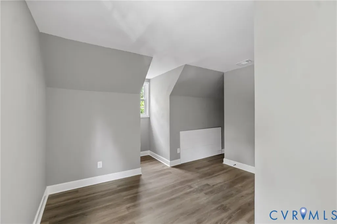
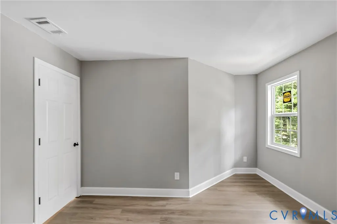
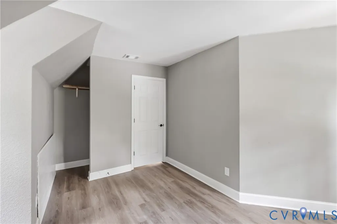
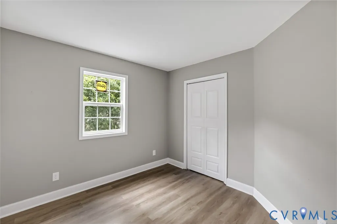
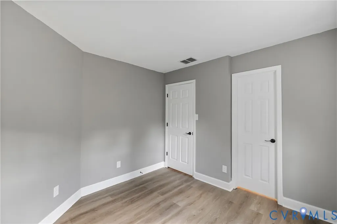
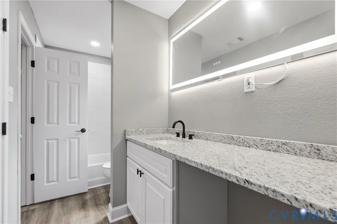
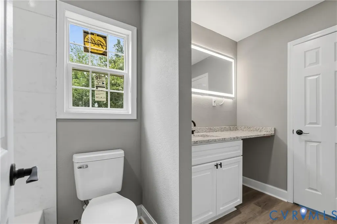
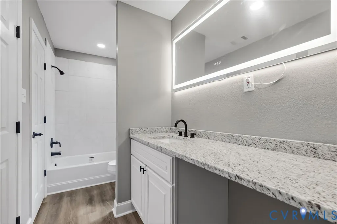
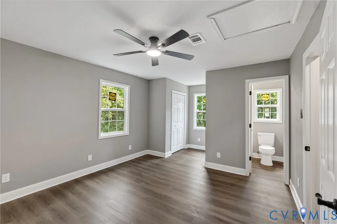
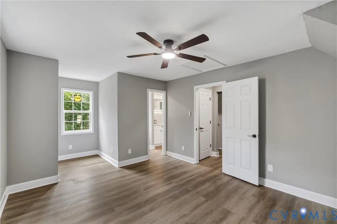
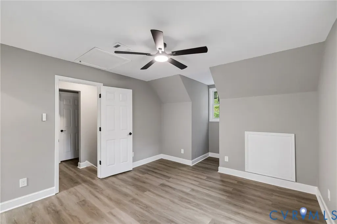
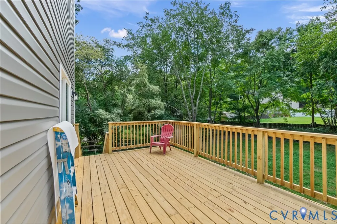
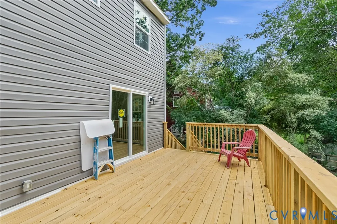
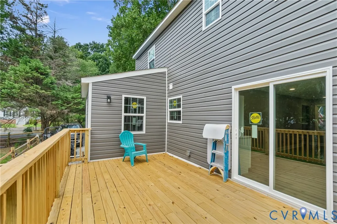
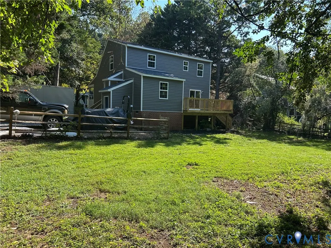
FULLY REMODELED • NOTHING LEFT TO DO • NO HOA • 4 BEDROOMS • 2.5 BATHS • MASSIVE 2026 UPGRADES Extensively renovated and completely upgraded 4-bedroom, 2.5-bath Cape Cod situated on a large, fully fenced corner lot in Midlothian’s Deer Run neighborhood—with NO HOA! Massive 2026 improvements include a brand-new architectural-shingle roof with synthetic underlayment, full-house protective wrap with new siding, new UV-blocking windows, new exterior and interior doors and trim, and a brand-new permitted 18' x 11.5' rear deck. Compare this home to anything in the area! Inside, virtually everything has been upgraded. Enjoy high-end LVP flooring throughout, new electrical outlets and switches, LED lighting, ceiling fans, recessed lighting, abundant storage, and completely renovated bathrooms. The stunning new kitchen features new cabinetry, granite countertops, and a full suite of new stainless-steel appliances. The main level features a first-floor primary suite with a private renovated bath, dedicated home office or bonus room, and convenient laundry closet. Upstairs you'll find three additional bedrooms and a Jack-and-Jill-style bathroom, offering plenty of additional space and flexibility. Outside, enjoy a full front porch, expansive fully fenced yard, brand-new rear deck, and long double-wide gravel driveway with plenty of room for parking. The oversized corner lot provides space to entertain, garden, play, or simply enjoy the outdoors. With extensive renovations, massive upgrades, generous square footage, a flexible floor plan, first-floor primary suite, NO HOA, and an exceptional location near Hull Street Road shopping, dining, and commuter routes, this property offers outstanding value. Pound for pound and square foot for square foot, 7300 Key Deer Ct is one of the best opportunities in the area—come see how it compares!
| Elementary School | Middle School | High School |
|---|---|---|
| Alberta Smith Elementary School | Bailey Bridge Middle School | Manchester High School |
| Price History | |
|---|---|
| 8/31/2026 | Listed $389,500 |
| 9/10/2026 | Listed $389,000 |
General Features
| Interior Features | Bedroom on Main Level,Ceiling Fan(s),Dining Area,Eat-in Kitchen,En Suite Bathroom,Full Bath on Main Level,Granite Counters,High Speed Internet,Main Level Primary,Wired for Data |
|---|---|
| Sewer | Public Sewer |
| Heating | Electric,Heat Pump |
| Cooling | Central Air,Electric |
| Possession | Close Of Escrow |
| Roof | Shingle |
| Appliances | Microwave,Refrigerator,Water Heater |
| Exterior Features | Deck,Lighting,Porch,Unpaved Driveway |
| Patio/Porch Features | Front Porch,Side Porch,Deck,Porch |
| Architectural Style | Cape Cod,Two Story |
| Pool Features | None |
| Construction Materials | Drywall,Frame,Vinyl Siding |
| Year Built | 1990 |
| Property SubType | Single Family Residence |
| Tax Year | 2026 |
| Percent Ownership | Corporate |
| County | Chesterfield |
| New Construction | false |
| Property Type | Residential |
| Subdivision Name | Deer Run |
| Garage Y/N | false |
| Total Rooms | 7 |
| Full Baths | 2 |
| Status | Active |
| Directions | Hull Street Rd (Route 360 W) to left on Deer Run Dr, right on Key Deer Dr, then right on Key Deer Ct. First home on the right. |
| High School | Manchester |
| Zoning Description | R12 |
| MLS Area | 54 - Chesterfield |
| Lot Size Units | Acres |
| Waterfront Y/N | false |
| Elementary School | Alberta Smith |
| Year Built Details | Renovated |
| Tax Annual Amount | 2934.33 |
| Middle/Junior High School | Bailey Bridge |
| Property Condition | Resale |
| Days on Market | 16 |
| Standard Status | Active |
| Occupancy Type | Vacant |
| Tax Assessed Value | 329700 |
| Tax Lot | 34 |
| Ownership Type | Corporation |
| Property Sub Type Additional | Single Family Residence |
Interior Features
| Basement | Crawl Space |
|---|---|
| Flooring | Tile,Vinyl |
| Fireplace Features | Masonry |
| Total Stories | 1 |
| Basement (Y/N) | false |
| Air Conditioning Y/N | true |
| Heating Y/N | true |
| Fireplace Y/N | true |
| Half Baths | 1 |
| Laundry Features | Washer Hookup,Dryer Hookup |
| Total Bedrooms | 4 |
| LivingAreaSource | Assessor |
| Total Baths | 3 |
Exterior Features
| Fencing | Fenced,Partial |
|---|---|
| Parking Features | Driveway,Off Street,Oversized,Unpaved |
| Lot Features | Corner Lot,Cul-De-Sac |
| Water Source | Public |
| Lot Size Area | 0.311 |
| Lot Size Acres | 0.311 |
| Door Features | Sliding Doors |
Amenities
- Foreclosure
- Views
- Short Sale
- New Construction
- Adult 55+
- Lease To Own
- No HOA Fees
- Furnished
- Primary On Main
- Air Conditioning
- Seller Finance
- Green
- Fixer Upper
- Horse
- Golf
- Fireplace
- Deck
- Garage
- Basement
- Pool
Property vs Single Family Average in 23112
Price
Taxes
Year Built
 All or a portion of the multiple listing information is provided by the Central Virginia Regional Multiple Listing Service, LLC, from a copyrighted compilation of listings. All CVR MLS information provided is deemed reliable but is not guaranteed accurate. The compilation of listings and each individual listing are ©2026 Central Virginia Regional Multiple Listing Service, LLC. All rights reserved.
All MLS listings are © 2026 Central Virginia Regional Multiple Listing Service, LLC. All
All or a portion of the multiple listing information is provided by the Central Virginia Regional Multiple Listing Service, LLC, from a copyrighted compilation of listings. All CVR MLS information provided is deemed reliable but is not guaranteed accurate. The compilation of listings and each individual listing are ©2026 Central Virginia Regional Multiple Listing Service, LLC. All rights reserved.
All MLS listings are © 2026 Central Virginia Regional Multiple Listing Service, LLC. All
