
Primary on Main

Address
7512 Earthworks Drive, Mechanicsville, VA
Price
$ 925,000
Property Attributes
- MLS#2624079
- TypeSingle Family
- Listing Status Active
- CountyHanover
- CityMechanicsville
- Area44 - Hanover
- NeighborhoodMadison Estates
- Zip23111
- Style
- Year Built2014
- Taxes$ 6731
- Price$ 925,000
- Bedrooms5
- Full Bathrooms4
- Half Bathrooms0
- Sqr Footage4507
- Lot Size1.422 Acres
Data Source:
Central Virginia Regional MLS (CVRMLS)
Property Description
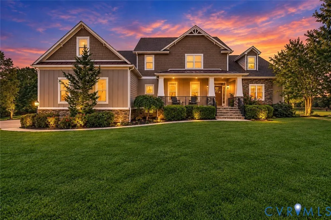
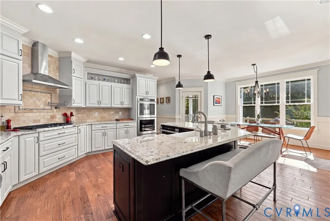
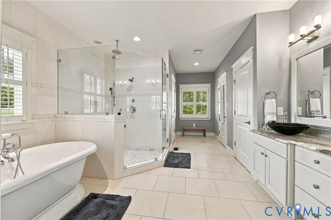
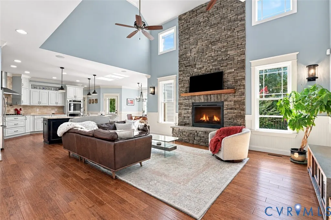
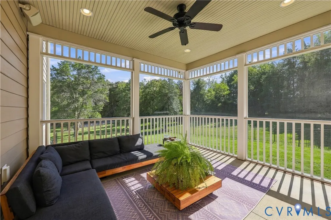
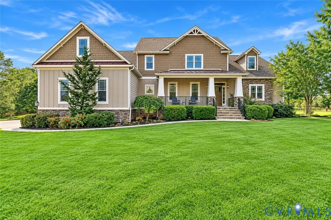
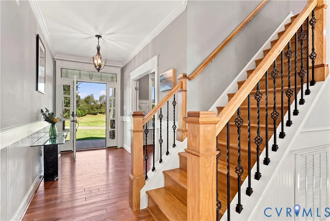
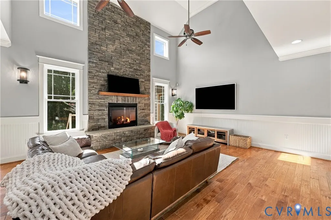
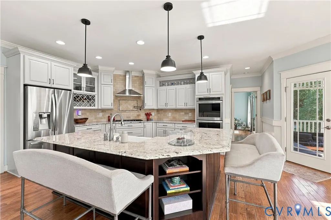
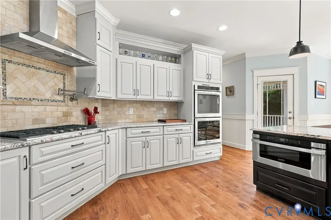
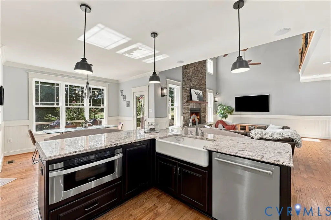
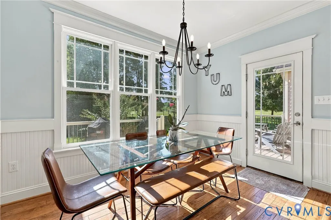
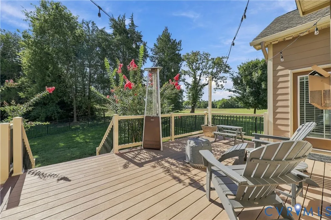
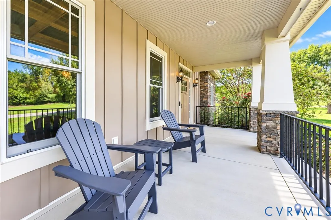
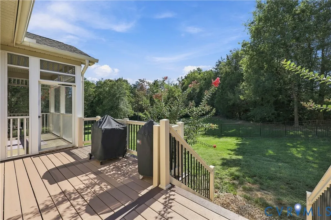
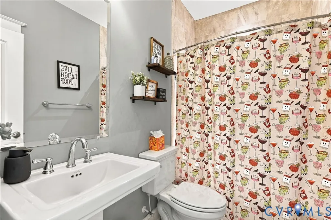
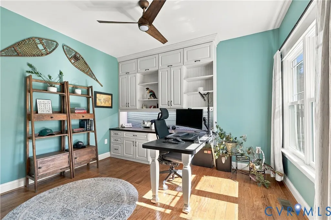
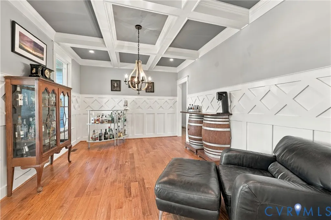
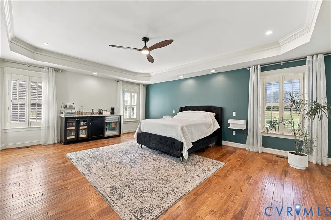
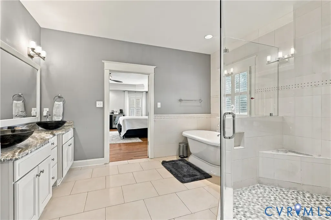
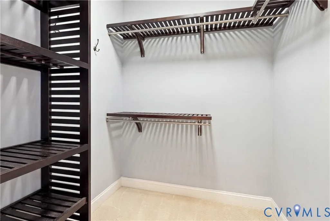
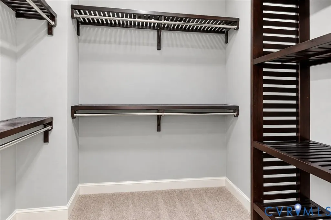
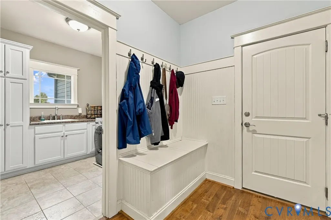
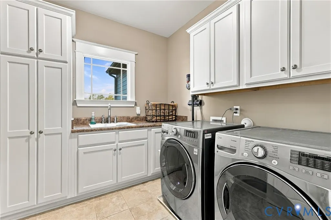
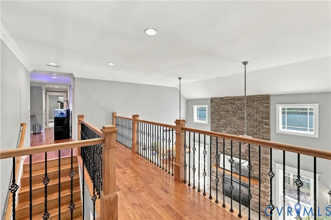
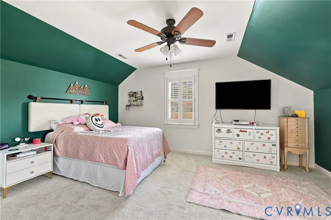
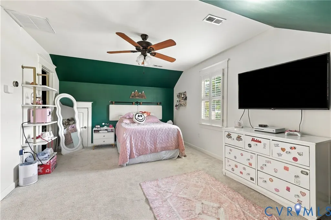
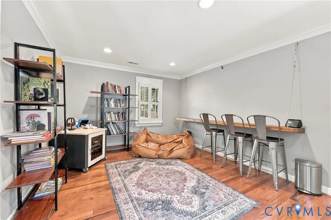
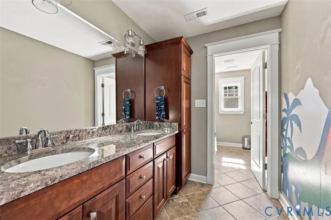
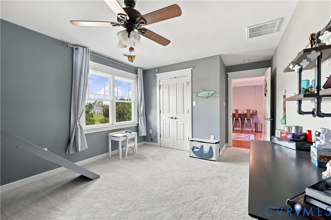
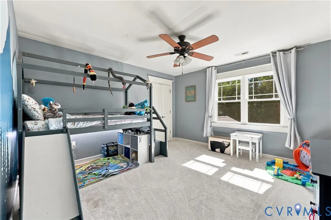
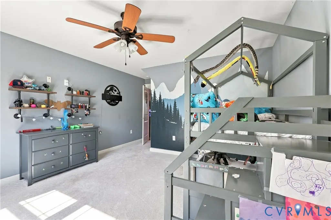
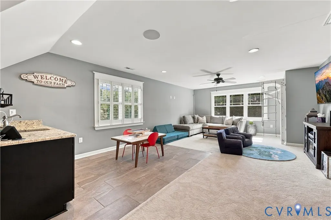
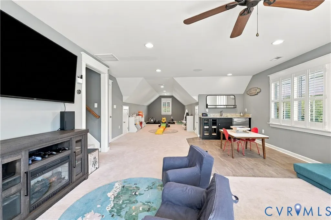
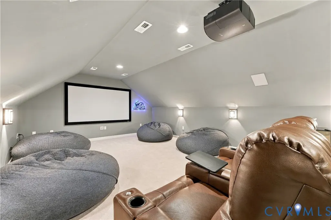
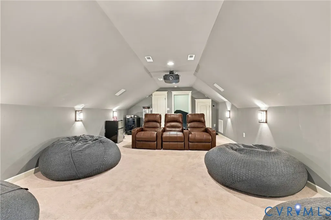
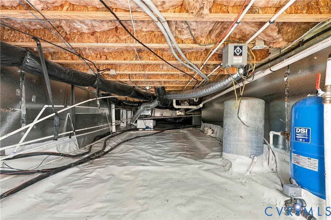
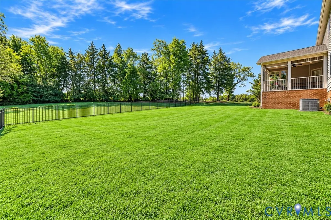
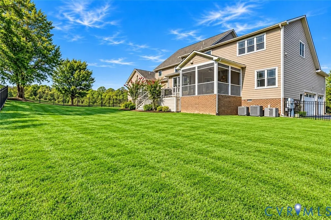
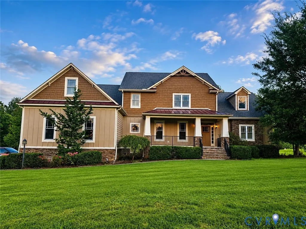
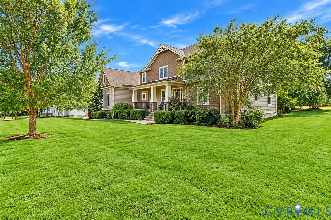
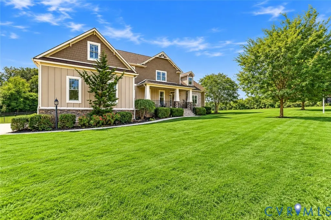
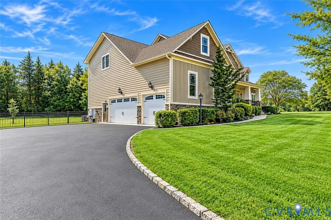
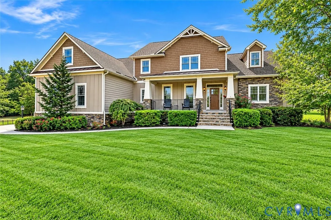
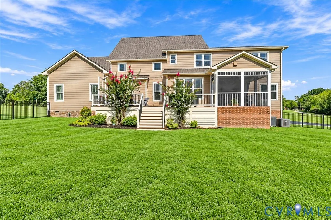
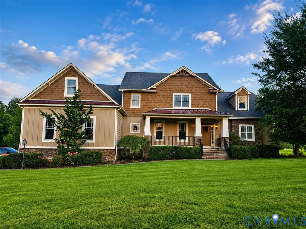
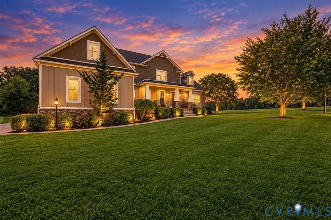
Welcome to this stunning Parade of Homes AWARD-WINNING MODEL by NK Homes, situated on nearly 1.5 acres with high-speed internet! Beautifully designed and loaded with upgrades, this home is truly turnkey. Step inside to a bright, welcoming family room featuring soaring two-story ceilings, a beautiful stone fireplace, and gorgeous hickory floors. The family room flows into the spacious, upgraded kitchen, complete with premium granite countertops, an oversized island, gas cooking, and a pot filler. The dining room adds an elegant touch with its coffered ceiling. Built-in speakers in the main room and playroom make it easy to enjoy your favorite music throughout the home. The first-floor primary suite offers a private retreat with its own wet bar and built-in refrigerator, along with a smart ceiling fan for added comfort. An additional first-floor bedroom has been customized with built-in office cabinetry and upgraded closet features, making it perfect for a home office, guest room, or flex space. The office also features a smart ceiling fan. Also on the first floor are a laundry room, built-in drop zone, and an oversized 3-car garage with EV charging station and smart garage door. Upstairs, you'll find three spacious bedrooms, an open loft, and a HUGE bonus room with its own mini bar and cozy reading nook. The third floor takes entertaining to the next level with a private home theater featuring surround sound and a large screen. Outside, enjoy the fully fenced backyard and full irrigation system in the front and rear yards. Extend your entertaining outdoors with built-in speakers on the deck and in the screened-in porch. A smart lock on the front door adds another layer of convenience and security. Additional improvements include a conditioned crawl space, wired for whole-house generator and many other upgrades. With exceptional space, quality construction, smart-home features, whole-home audio, and countless custom touches, this home offers everything you've been looking for—and then some!
| Elementary School | Middle School | High School |
|---|---|---|
| Cold Harbor Elementary School | Bell Creek Middle Middle School | Mechanicsville High School |
| Price History | |
|---|---|
| 9/16/2026 | Listed $925,000 |
General Features
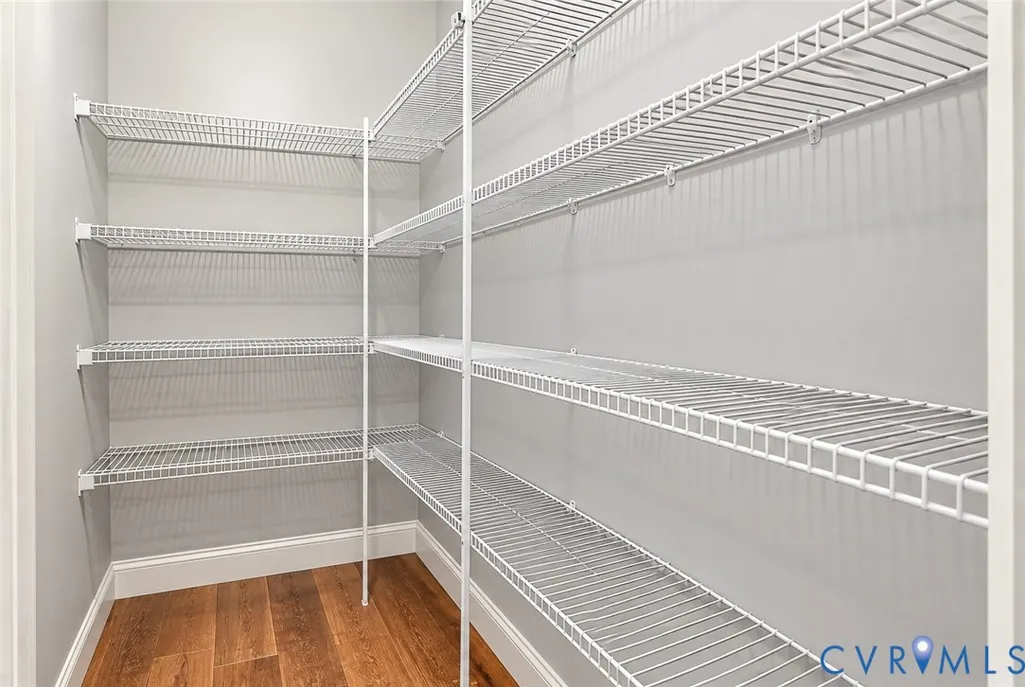
| Interior Features | Bedroom on Main Level,Breakfast Area,Tray Ceiling(s),Ceiling Fan(s),Dining Area,Fireplace,Granite Counters,Kitchen Island,Bath in Primary Bedroom,Main Level Primary,Pantry,Walk-In Closet(s) |
|---|---|
| Sewer | Septic Tank |
| Heating | Electric,Heat Pump,Zoned |
| Cooling | Electric,Heat Pump,Zoned |
| Possession | Close Of Escrow |
| Roof | Composition,Metal |
| Appliances | Double Oven,Dryer,Dishwasher,Gas Cooking,Disposal,Microwave,Propane Water Heater,Refrigerator,Range Hood,Tankless Water Heater,Wine Cooler,Washer |
| Exterior Features | Deck,Sprinkler/Irrigation,Porch,Paved Driveway |
| HOA | 920 |
| Garage Spaces | 3 |
| Association Fee Includes | Common Areas |
| Patio/Porch Features | Front Porch,Screened,Deck,Porch |
| Architectural Style | Two Story,Transitional |
| Pool Features | None |
| Construction Materials | Drywall,Frame,HardiPlank Type,Stone |
| Exclusions | Interior Cameras, Video Doorbell, TV/Mount in Living room, TV/Mount in Primary Bedroom, TV/Mount in Office/Bdrm, Projector |
| Year Built | 2014 |
| Levels | Two and One Half |
| Property SubType | Single Family Residence |
| Tax Year | 2026 |
| Percent Ownership | Individuals |
| Community Features | Common Grounds/Area,Home Owners Association |
| Assoc Fee Paid Per | Annually |
| County | Hanover |
| New Construction | false |
| Property Type | Residential |
| Home Owner Assoc | true |
| Attached Garage | true |
| Subdivision Name | Madison Estates |
| Garage Y/N | true |
| Total Rooms | 10 |
| Full Baths | 4 |
| Status | Active |
| Directions | Cold Harbor Road to Crown Hill Rd to Madison Estates Dr to Earthworks Dr |
| High School | Mechanicsville |
| Disclosures | Seller Disclosure |
| Zoning Description | RC |
| MLS Area | 44 - Hanover |
| Lot Size Units | Acres |
| Waterfront Y/N | false |
| Elementary School | Cold Harbor |
| Year Built Details | Actual |
| Tax Annual Amount | 6731.92 |
| Middle/Junior High School | Bell Creek Middle |
| Property Condition | Resale |
| Virtual Tour | https://jameshaskinsphotography.aryeo.com/videos/01a0a82c-b93f-73f1-8775-8d240f5b6c15 |
| Days on Market | 5 |
| Standard Status | Active |
| Occupancy Type | Owner |
| Tax Assessed Value | 831100 |
| Tax Lot | 16 |
| Virtual Tour | https://www.zillow.com/view-imx/041abcc7-5d74-4542-baf9-ac8867b79a2a?setAttribution=mls&wl=true&initialViewType=pano&utm_source=dashboard |
| Ownership Type | Sole Proprietor |
| Property Sub Type Additional | Single Family Residence |
| Expected Active Date | 2026-10-15 |
Interior Features
| Flooring | Partially Carpeted,Tile,Wood |
|---|---|
| Total Fireplaces | 1 |
| Fireplace Features | Gas,Stone |
| Total Stories | 2 |
| Basement (Y/N) | false |
| Air Conditioning Y/N | true |
| Heating Y/N | true |
| Fireplace Y/N | true |
| Laundry Features | Washer Hookup,Dryer Hookup |
| Total Bedrooms | 5 |
| LivingAreaSource | Assessor |
| Total Baths | 4 |
Exterior Features
| Fencing | Back Yard,Fenced |
|---|---|
| Parking Features | Attached,Driveway,Garage,Garage Door Opener,Oversized,Paved,Two Spaces,Electric Vehicle Charging Station(s) |
| Water Source | Well |
| Lot Size Area | 1.422 |
| Lot Size Acres | 1.422 |
Amenities
- Foreclosure
- Views
- Short Sale
- New Construction
- Adult 55+
- Lease To Own
- No HOA Fees
- Furnished
- Primary On Main
- Air Conditioning
- Seller Finance
- Green
- Fixer Upper
- Horse
- Golf
- Fireplace
- Deck
- Garage
- Basement
- Pool
Property vs Single Family Average in 23111
Price
Taxes
Year Built
 All or a portion of the multiple listing information is provided by the Central Virginia Regional Multiple Listing Service, LLC, from a copyrighted compilation of listings. All CVR MLS information provided is deemed reliable but is not guaranteed accurate. The compilation of listings and each individual listing are ©2026 Central Virginia Regional Multiple Listing Service, LLC. All rights reserved.
All MLS listings are © 2026 Central Virginia Regional Multiple Listing Service, LLC. All
All or a portion of the multiple listing information is provided by the Central Virginia Regional Multiple Listing Service, LLC, from a copyrighted compilation of listings. All CVR MLS information provided is deemed reliable but is not guaranteed accurate. The compilation of listings and each individual listing are ©2026 Central Virginia Regional Multiple Listing Service, LLC. All rights reserved.
All MLS listings are © 2026 Central Virginia Regional Multiple Listing Service, LLC. All
