














Address
4043 Cambrian Circle, Midlothian, VA
Price
$ 615,000
Property Attributes
- MLS#2624158
- TypeSingle Family
- Listing Status Active
- CountyChesterfield
- CityMidlothian
- Area62 - Chesterfield
- NeighborhoodCambria Cove
- Zip23112
- Style
- Year Built2018
- Taxes$ 4875
- Price$ 615,000
- Bedrooms5
- Full Bathrooms2
- Half Bathrooms1
- Sqr Footage2856
- Lot Size0.2495 Acres
Data Source:
Central Virginia Regional MLS (CVRMLS)
Property Description
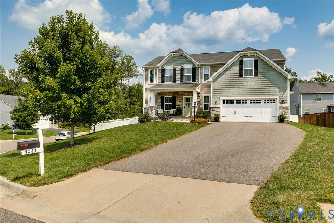
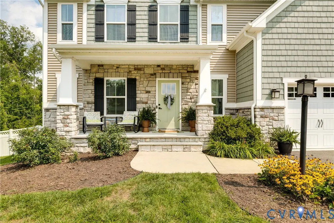
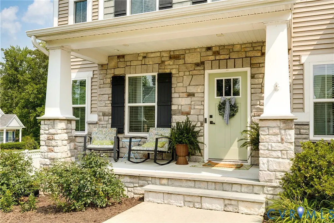
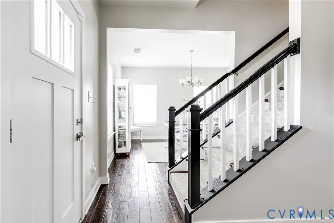
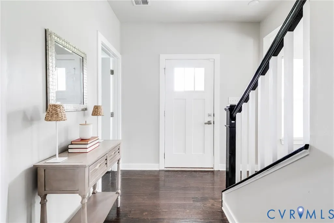
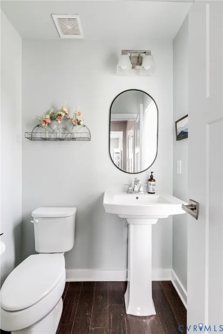
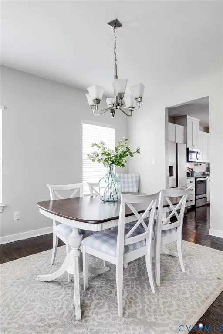
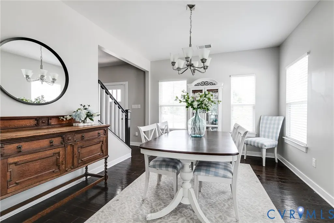
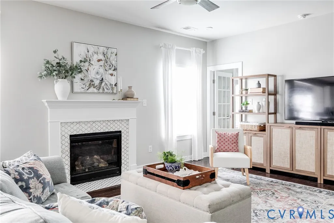
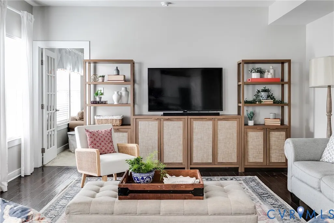
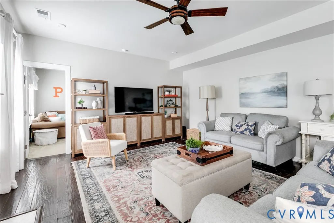
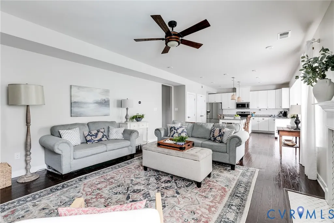
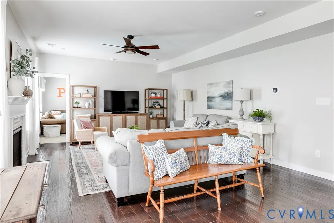
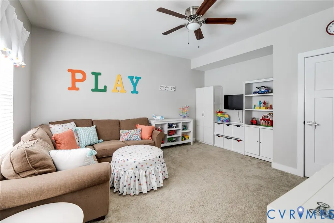
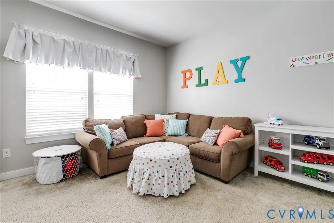
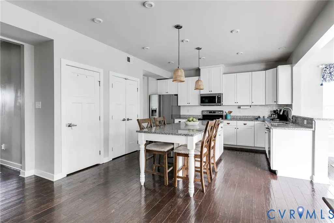
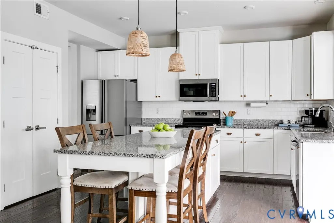
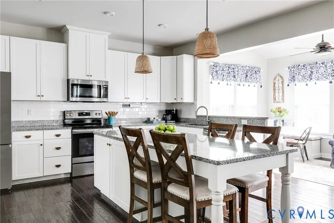
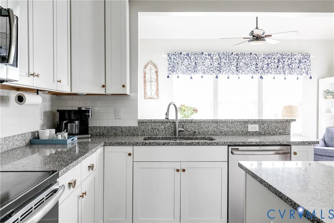
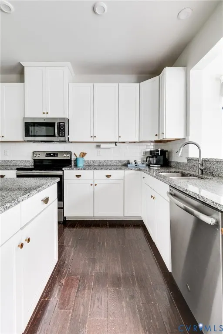
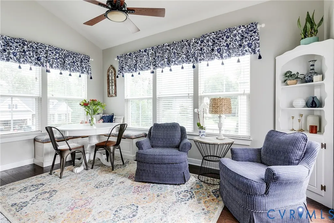
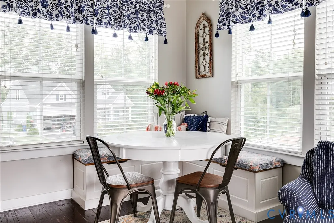
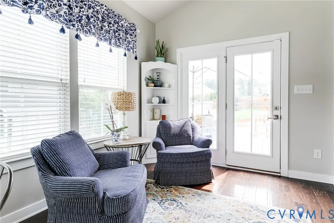
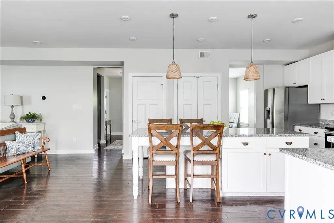
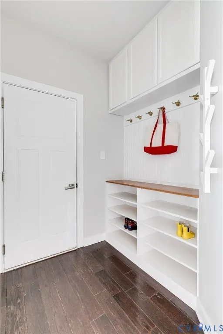
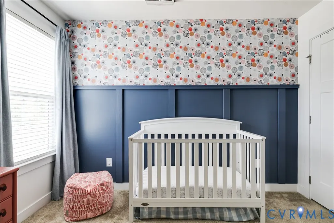
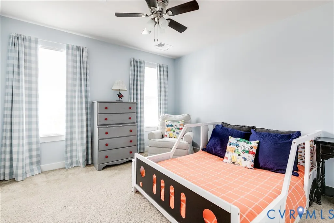
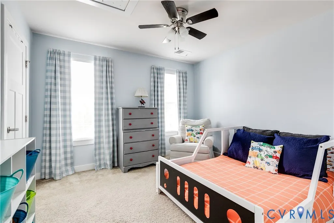
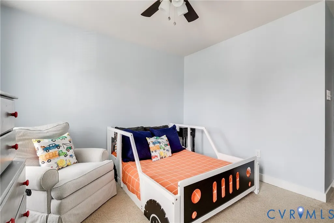
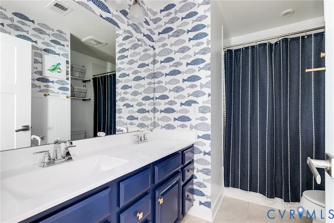
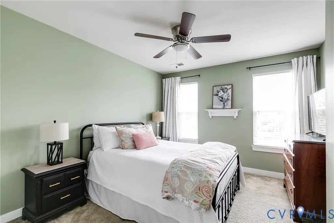
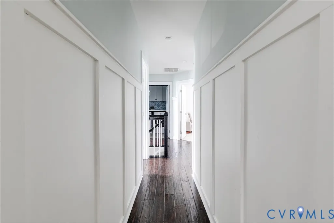
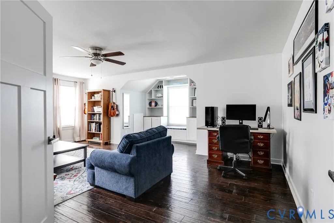
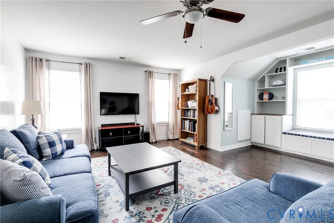
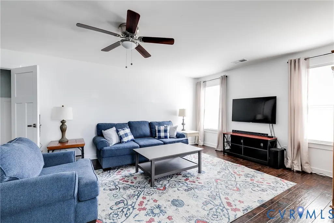
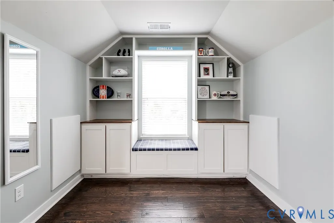
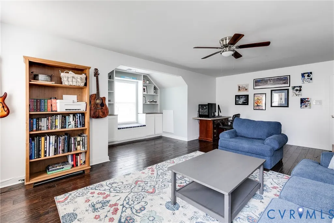
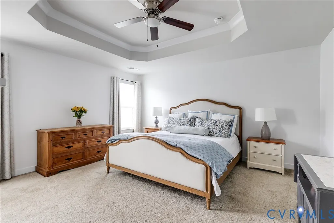
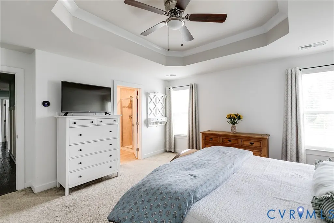
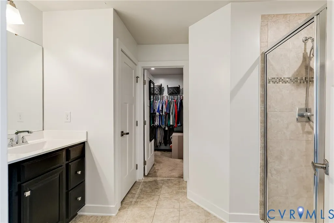
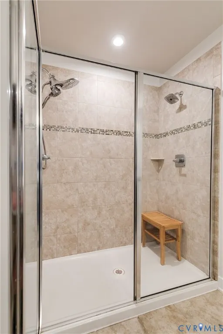
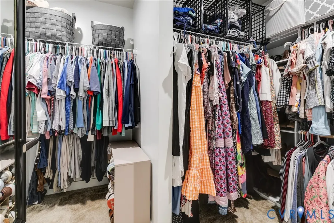
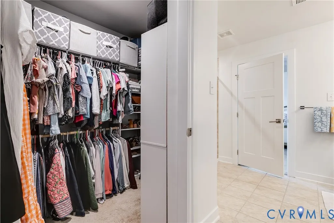
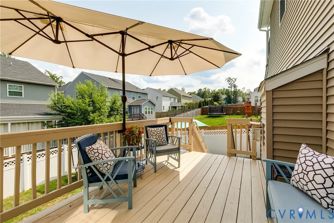
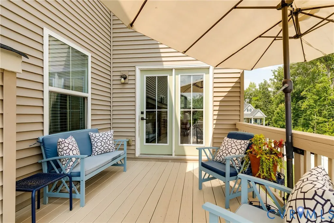
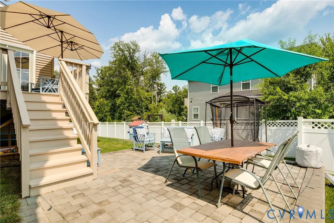
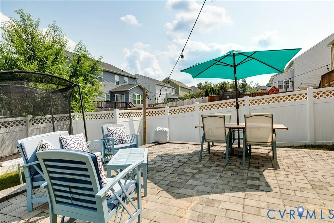
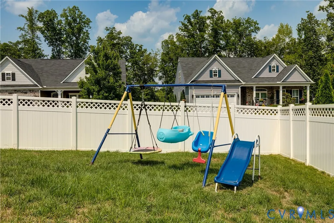
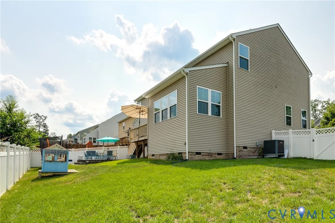
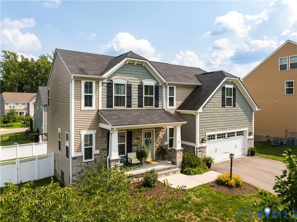
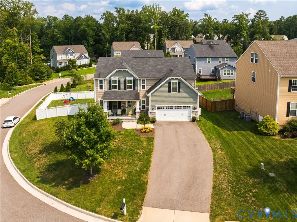
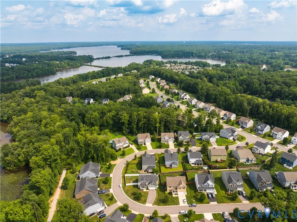
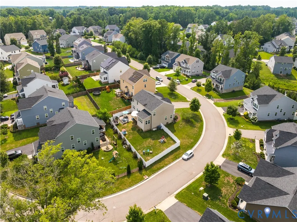
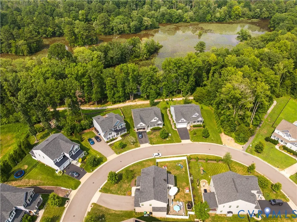
Move-in ready and loaded with upgrades! This stunning open-concept five bedroom, 2.5 bath home offers exceptional curb appeal and is located in the highly sought-after Cambria Cove community within the award-winning Cosby High School district. Situated on a beautifully landscaped corner lot with a fully fenced backyard, it's perfect for entertaining, kids, and pets. The first floor features a formal dining room, a spacious family room with a cozy gas fireplace, and a beautifully appointed kitchen with 42" cabinets, granite countertops, a massive center island, and abundant storage. A separate breakfast nook and adjoining sitting area provide the perfect space for casual dining and everyday living. A first-floor flex room offers endless possibilities as a guest bedroom, home office, or playroom. Upstairs, the luxurious primary suite is a true retreat, complete with a large walk-in closet, double vanity, and oversized shower. Three additional bedrooms, a generous loft/flex space, and a conveniently located second-floor laundry room complete the upper level. Enjoy relaxing on the rear deck with your morning coffee or entertaining on the extended patio. Additional features include an attached two-car garage with bike storage hooks, a convenient drop zone, generator hookup, Smart Home wiring, smart thermostats, smart irrigation system, and the refrigerator, washer, dryer, and Ring alarm system all convey. Located on a quiet street where neighbors enjoy biking and outdoor activities, this home is just steps from walking trails along the reservoir and community amenities, including a splash park. This is the perfect combination of style, function, and location- come see why you'll fall in love!
| Elementary School | Middle School | High School |
|---|---|---|
| Deep Creek Elementary School | Deep Creek Middle School | Cosby High School |
| Price History | |
|---|---|
| 9/14/2026 | Listed $615,000 |
General Features
| Interior Features | Bookcases,Built-in Features,Bedroom on Main Level,Breakfast Area,Tray Ceiling(s),Ceiling Fan(s),Dining Area,Separate/Formal Dining Room,Double Vanity,Eat-in Kitchen,Fireplace,Granite Counters,High Ceilings,Kitchen Island,Bath in Primary Bedroom,Pantry,Recessed Lighting,Walk-In Closet(s) |
|---|---|
| Sewer | Public Sewer |
| Heating | Electric,Zoned |
| Cooling | Central Air,Zoned |
| Possession | Close Of Escrow |
| Roof | Shingle |
| Appliances | Dryer,Dishwasher,Exhaust Fan,Electric Cooking,Electric Water Heater,Disposal,Ice Maker,Microwave,Oven,Refrigerator,Smooth Cooktop,Stove,Washer |
| Exterior Features | Deck,Sprinkler/Irrigation,Paved Driveway |
| HOA | 285 |
| Garage Spaces | 2 |
| Association Fee Includes | Clubhouse,Common Areas |
| Patio/Porch Features | Rear Porch,Patio,Deck |
| Architectural Style | Craftsman,Two Story |
| Pool Features | None |
| Construction Materials | Brick,Wood Siding |
| Year Built | 2018 |
| Electric | Generator Hookup |
| Stories | 2 |
| Levels | Two |
| Property SubType | Single Family Residence |
| Tax Year | 2026 |
| Percent Ownership | Individuals |
| Assoc Fee Paid Per | Quarterly |
| County | Chesterfield |
| New Construction | false |
| Property Type | Residential |
| Home Owner Assoc | true |
| Attached Garage | true |
| Subdivision Name | Cambria Cove |
| Garage Y/N | true |
| Total Rooms | 10 |
| Full Baths | 2 |
| Status | Active |
| High School | Cosby |
| Zoning Description | R9 |
| MLS Area | 62 - Chesterfield |
| Lot Size Units | Acres |
| Waterfront Y/N | false |
| Elementary School | Deep Creek |
| Year Built Details | Actual |
| Tax Annual Amount | 4875.42 |
| Middle/Junior High School | Deep Creek |
| Property Condition | Resale |
| Virtual Tour | https://phrehomes-my.sharepoint.com/personal/kathleenrowe_phrehomes_com/_layouts/15/stream.aspx?id=%2Fpersonal%2Fkathleenrowe%5Fphrehomes%5Fcom%2FDocuments%2FDesktop%2FAbby%20Moncrief%204043%20Cambrian%20Cir%20Video%2Emov&referrer=StreamWebApp%2EWeb&refer |
| Days on Market | 8 |
| Standard Status | Active |
| Occupancy Type | Owner |
| Tax Assessed Value | 547800 |
| Tax Lot | 22 |
| Ownership Type | Sole Proprietor |
| Property Sub Type Additional | Single Family Residence |
Interior Features
| Basement | Crawl Space |
|---|---|
| Flooring | Partially Carpeted,Wood |
| Total Fireplaces | 1 |
| Fireplace Features | Gas |
| Total Stories | 2 |
| Basement (Y/N) | false |
| Air Conditioning Y/N | true |
| Heating Y/N | true |
| Fireplace Y/N | true |
| Half Baths | 1 |
| Total Bedrooms | 5 |
| LivingAreaSource | Appraiser |
| Total Baths | 3 |
Exterior Features
| Fencing | Back Yard,Fenced |
|---|---|
| Parking Features | Attached,Direct Access,Driveway,Garage,Garage Door Opener,Oversized,Paved,On Street |
| Water Source | Public |
| Lot Size Area | 0.2495 |
| Lot Size Acres | 0.2495 |
Amenities
- Foreclosure
- Views
- Short Sale
- New Construction
- Adult 55+
- Lease To Own
- No HOA Fees
- Furnished
- Primary On Main
- Air Conditioning
- Seller Finance
- Green
- Fixer Upper
- Horse
- Golf
- Fireplace
- Deck
- Garage
- Basement
- Pool
Property vs Single Family Average in 23112
Price
Taxes
Year Built
 All or a portion of the multiple listing information is provided by the Central Virginia Regional Multiple Listing Service, LLC, from a copyrighted compilation of listings. All CVR MLS information provided is deemed reliable but is not guaranteed accurate. The compilation of listings and each individual listing are ©2026 Central Virginia Regional Multiple Listing Service, LLC. All rights reserved.
All MLS listings are © 2026 Central Virginia Regional Multiple Listing Service, LLC. All
All or a portion of the multiple listing information is provided by the Central Virginia Regional Multiple Listing Service, LLC, from a copyrighted compilation of listings. All CVR MLS information provided is deemed reliable but is not guaranteed accurate. The compilation of listings and each individual listing are ©2026 Central Virginia Regional Multiple Listing Service, LLC. All rights reserved.
All MLS listings are © 2026 Central Virginia Regional Multiple Listing Service, LLC. All
