
Address
9541 Woodgate Road, Chesterfield, VA
Price
$ 415,000
Property Attributes
- MLS#2624423
- TypeSingle Family
- Listing Status Active
- CountyChesterfield
- CityChesterfield
- Area54 - Chesterfield
- NeighborhoodDeerfield Estates
- Zip23832
- Style
- Year Built1979
- Taxes$ 3374
- Price$ 415,000
- Bedrooms4
- Full Bathrooms3
- Half Bathrooms0
- Sqr Footage2604
- Lot Size0.518 Acres
Data Source:
Central Virginia Regional MLS (CVRMLS)
Property Description
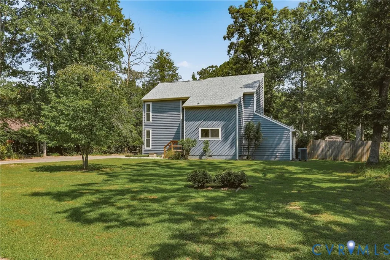
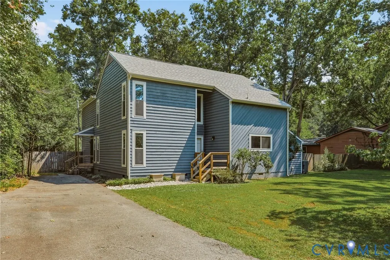
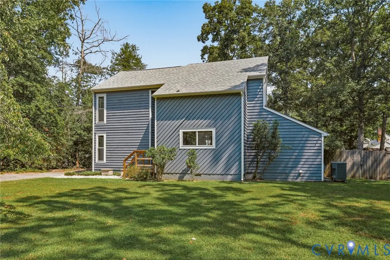
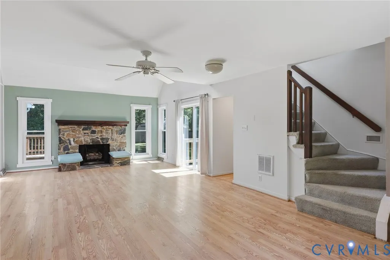
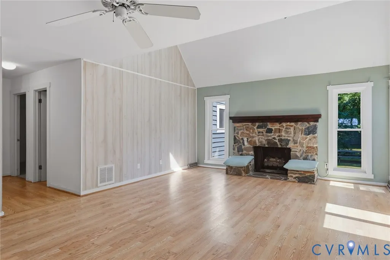
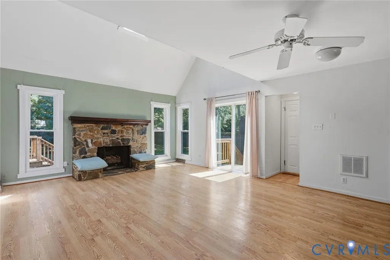
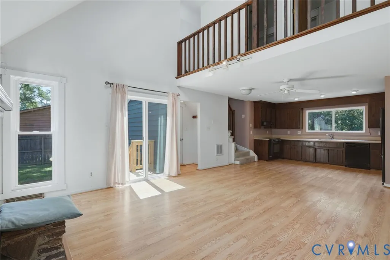
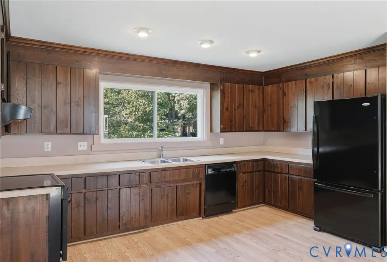
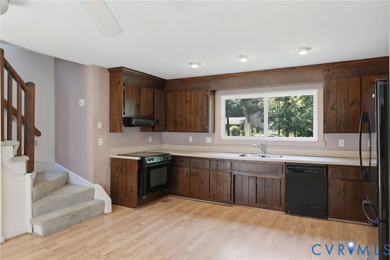
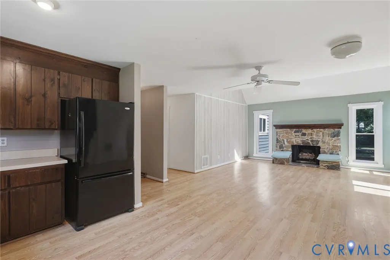
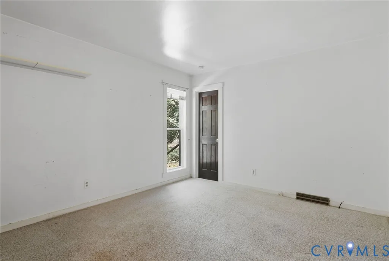
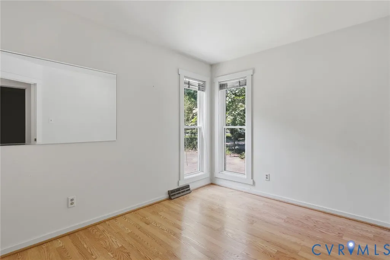
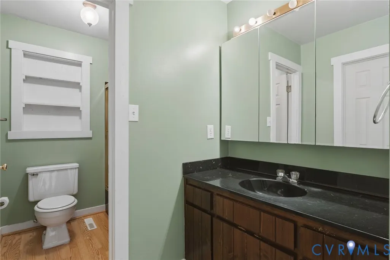
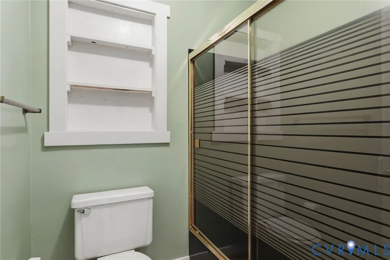
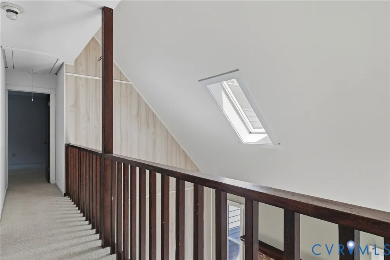
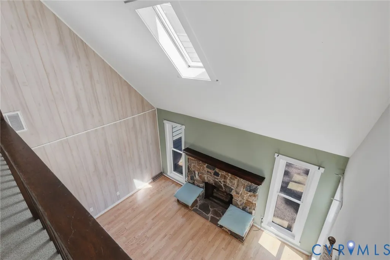
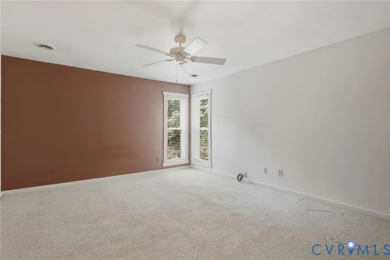
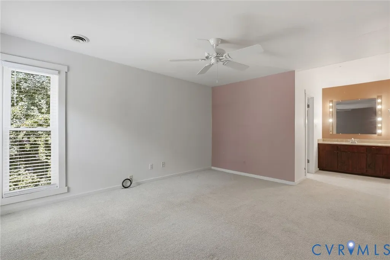
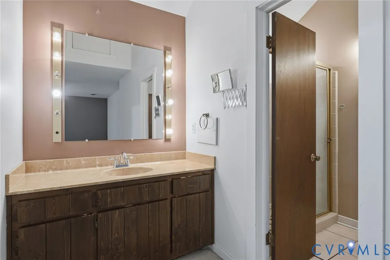
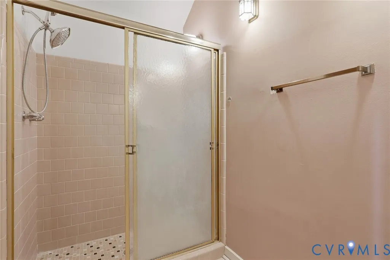
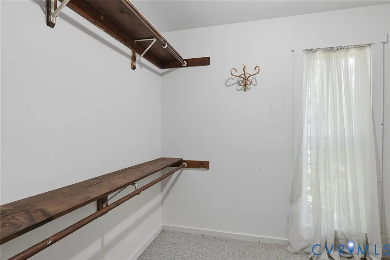
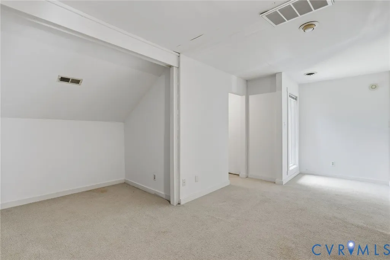
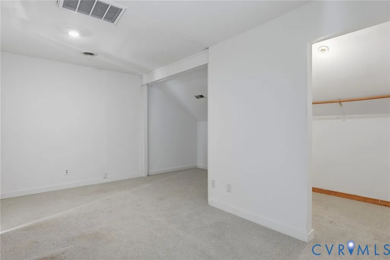
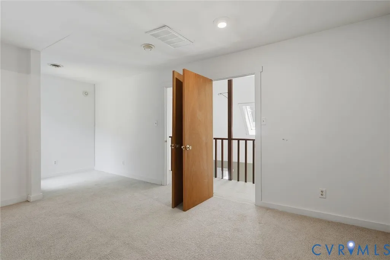
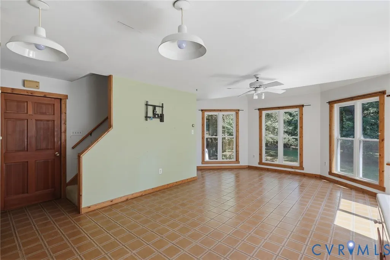
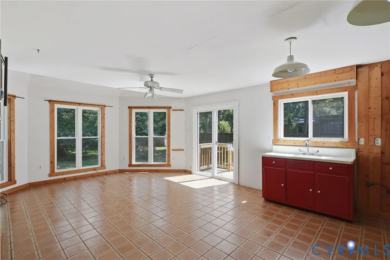
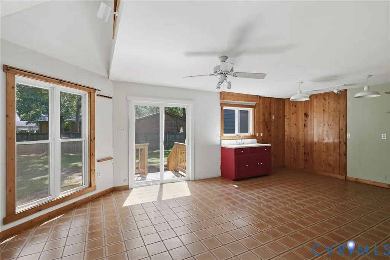
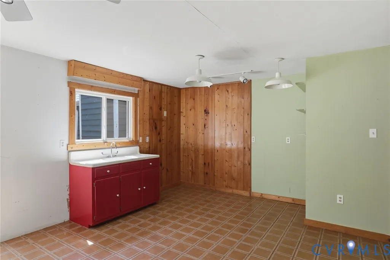
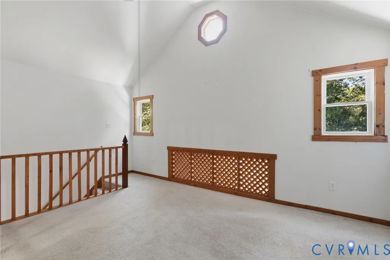
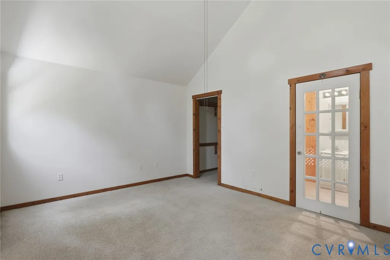
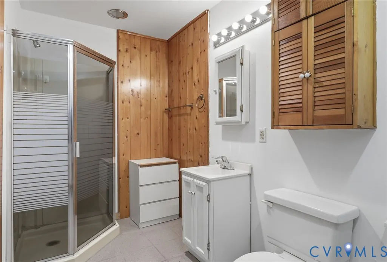
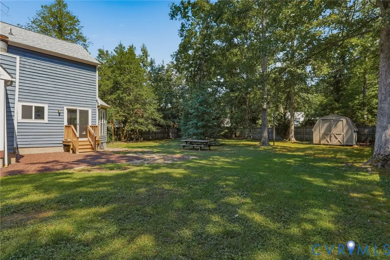
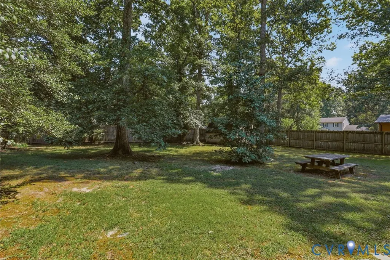
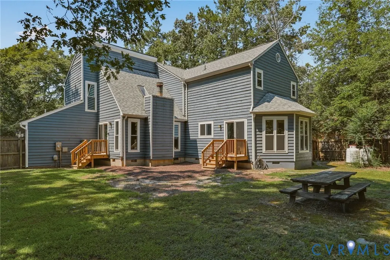
Imagine the possibilities with this 4 bedroom 3 bath home with in-law suite/apartment/rec room. The main part of the home features 3 bedrooms, 2 full baths, an office/flex space, and an inviting open-concept family room and kitchen designed for everyday living and entertaining. A dedicated laundry room adds convenience and functionality. The second floor features the spacious primary bedroom with an en suite bathroom and walk-in closet, along with an additional bedroom. One of the standout features of this property is the in-law suite/apartment, offering incredible versatility for extended family, guests, a private home office, or additional living space. The suite has its own private entrance as well as interior access to the main home and includes an upstairs bedroom with a walk-in closet, a full bath, and washer hookups. Outside, enjoy a large, level, fully fenced rear yard with plenty of room for recreation, gardening, pets, or entertaining. Two new decks provide easy access to the rear yard for relaxing or hosting gatherings, while a storage shed offers additional space for lawn equipment, tools, and outdoor gear. Major updates include replacement windows in 2018 and a new roof in 2023. With its contemporary style, flexible living options, and spacious fenced yard, this home offers a unique opportunity to accommodate a variety of living arrangements.
| Elementary School | Middle School | High School |
|---|---|---|
| Gates Elementary School | Salem Middle School | Bird High School |
| Price History | |
|---|---|
| 9/9/2026 | Listed $415,000 |
General Features
| Interior Features | Bedroom on Main Level,Eat-in Kitchen,En Suite Bathroom,Full Bath on Main Level,Fireplace,Walk-In Closet(s) |
|---|---|
| Sewer | Public Sewer |
| Heating | Electric,Heat Pump |
| Cooling | Heat Pump |
| Possession | Close Of Escrow |
| Appliances | Electric Water Heater |
| Exterior Features | Paved Driveway |
| Architectural Style | Two Story |
| Pool Features | None |
| Construction Materials | Cedar,Frame |
| Year Built | 1979 |
| Stories | 2 |
| Levels | Two |
| Property SubType | Single Family Residence |
| Tax Year | 2026 |
| Percent Ownership | Individuals |
| County | Chesterfield |
| New Construction | false |
| Property Type | Residential |
| Subdivision Name | Deerfield Estates |
| Garage Y/N | false |
| Total Rooms | 8 |
| Full Baths | 3 |
| Status | Active |
| Directions | Ironbridge Road to Deerfield Drive, Left on Woodgate Road, Home on Left. |
| High School | Bird |
| Zoning Description | R15 |
| MLS Area | 54 - Chesterfield |
| Lot Size Units | Acres |
| Waterfront Y/N | false |
| Elementary School | Gates |
| Year Built Details | Actual |
| Tax Annual Amount | 3374.88 |
| Middle/Junior High School | Salem |
| Property Condition | Resale |
| Days on Market | 9 |
| Standard Status | Active |
| Occupancy Type | Vacant |
| Tax Assessed Value | 379200 |
| Tax Lot | 16 |
| Ownership Type | Sole Proprietor |
| Property Sub Type Additional | Single Family Residence |
Interior Features
| Basement | Crawl Space |
|---|---|
| Total Fireplaces | 1 |
| Fireplace Features | Gas |
| Total Stories | 2 |
| Basement (Y/N) | false |
| Air Conditioning Y/N | true |
| Heating Y/N | true |
| Fireplace Y/N | true |
| Total Bedrooms | 4 |
| LivingAreaSource | Appraiser |
| Total Baths | 3 |
Exterior Features
| Fencing | Back Yard,Fenced |
|---|---|
| Parking Features | Driveway,Paved |
| Water Source | Public |
| Lot Size Area | 0.518 |
| Lot Size Acres | 0.518 |
Amenities
- Foreclosure
- Views
- Short Sale
- New Construction
- Adult 55+
- Lease To Own
- No HOA Fees
- Furnished
- Primary On Main
- Air Conditioning
- Seller Finance
- Green
- Fixer Upper
- Horse
- Golf
- Fireplace
- Deck
- Garage
- Basement
- Pool
Property vs Single Family Average in 23832
Price
Taxes
Year Built
 All or a portion of the multiple listing information is provided by the Central Virginia Regional Multiple Listing Service, LLC, from a copyrighted compilation of listings. All CVR MLS information provided is deemed reliable but is not guaranteed accurate. The compilation of listings and each individual listing are ©2026 Central Virginia Regional Multiple Listing Service, LLC. All rights reserved.
All MLS listings are © 2026 Central Virginia Regional Multiple Listing Service, LLC. All
All or a portion of the multiple listing information is provided by the Central Virginia Regional Multiple Listing Service, LLC, from a copyrighted compilation of listings. All CVR MLS information provided is deemed reliable but is not guaranteed accurate. The compilation of listings and each individual listing are ©2026 Central Virginia Regional Multiple Listing Service, LLC. All rights reserved.
All MLS listings are © 2026 Central Virginia Regional Multiple Listing Service, LLC. All
