
Open House Sat, Sep 19th 12:00 PM - 02:00 PM - Views - Golf Course


Address
4504 Heritage Woods Lane, Midlothian, VA
Price
$ 399,900
Property Attributes
- MLS#2624592
- TypeSingle Family
- Listing Status Active
- CountyChesterfield
- CityMidlothian
- Area62 - Chesterfield
- NeighborhoodBrandermill
- Zip23112
- Style
- Year Built1978
- Taxes$ 2867
- Price$ 399,900
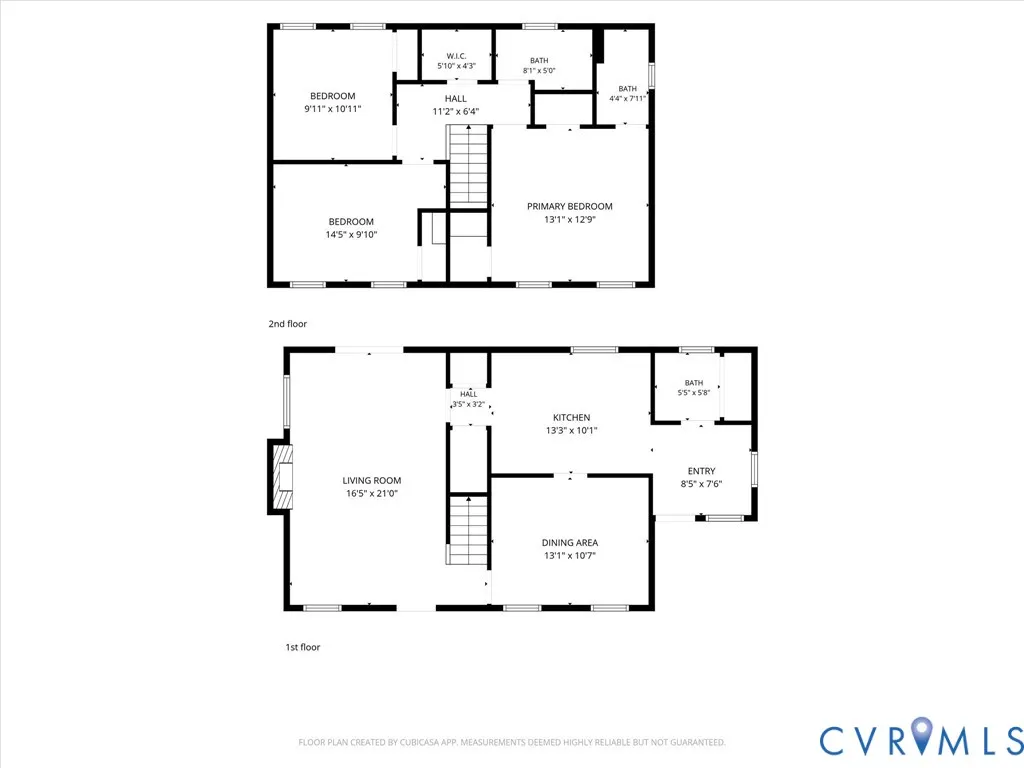
- Bedrooms3
- Full Bathrooms2
- Half Bathrooms1
- Sqr Footage1476
- Lot Size0.162 Acres
Data Source:
Central Virginia Regional MLS (CVRMLS)
Property Description
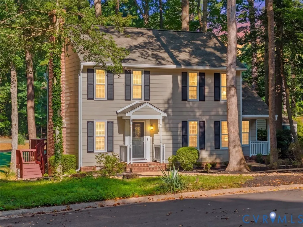
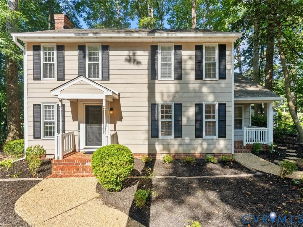
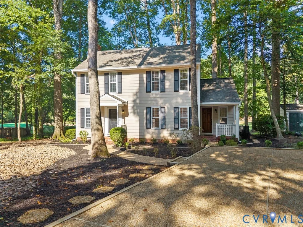
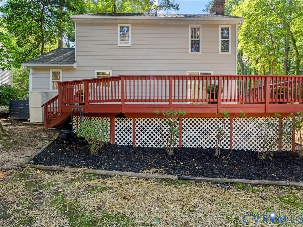
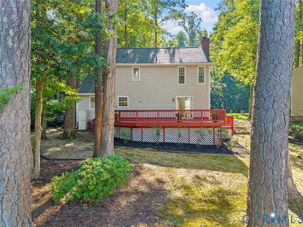
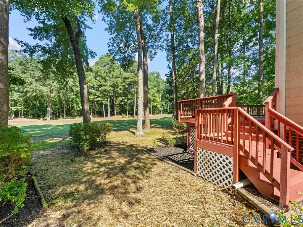
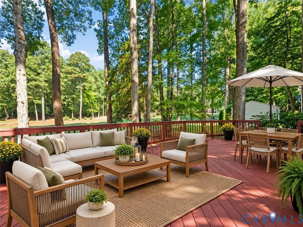
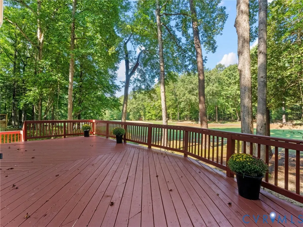
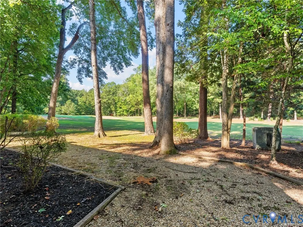
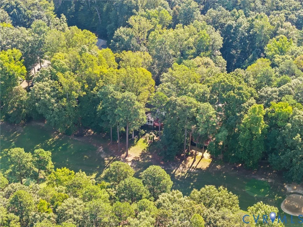
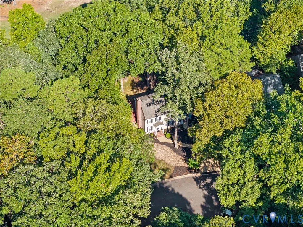
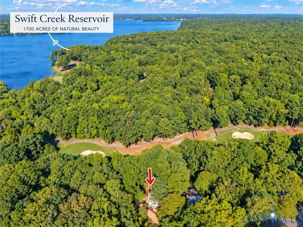
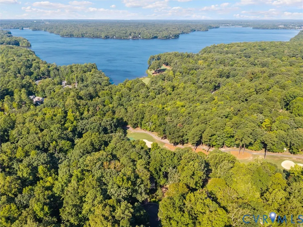
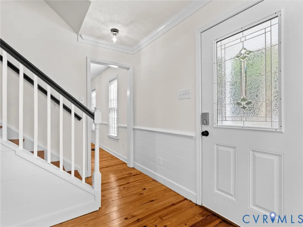
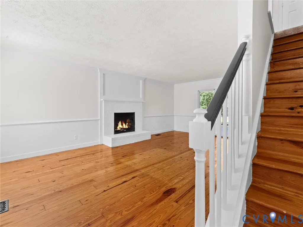
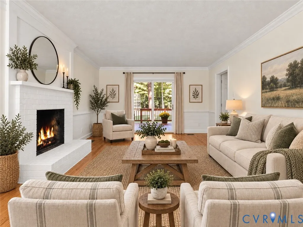
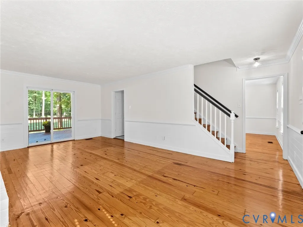
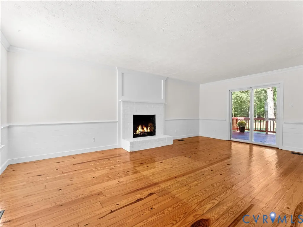
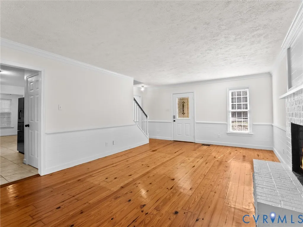
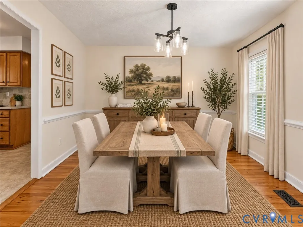
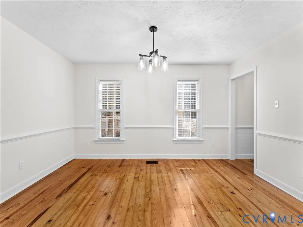
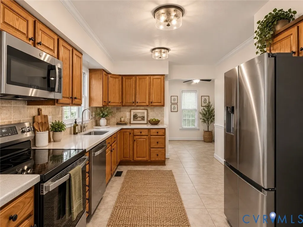
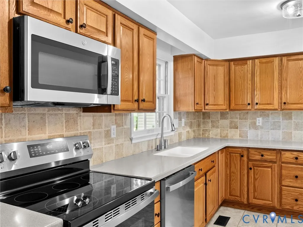
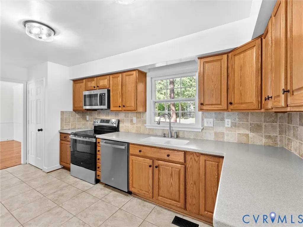
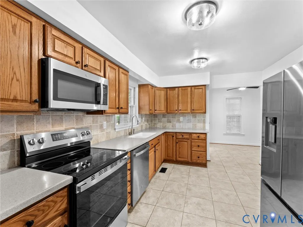
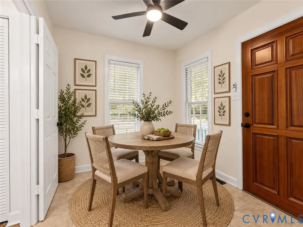
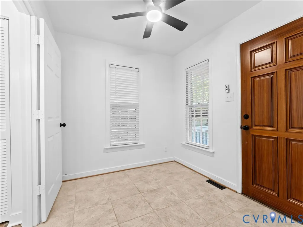
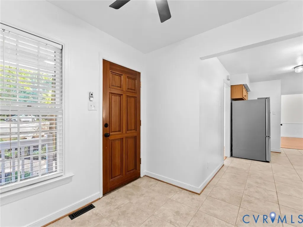
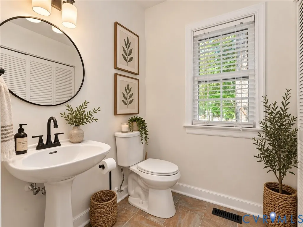
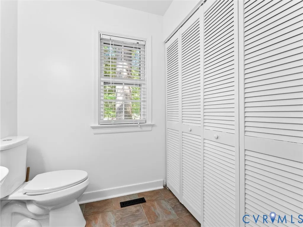
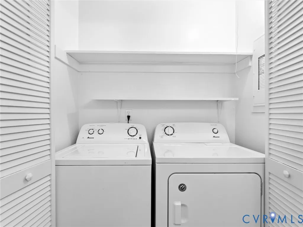
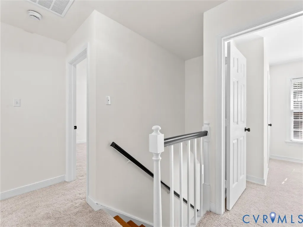
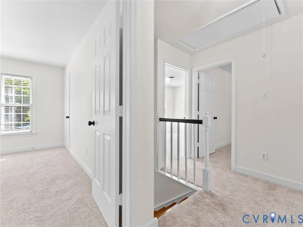
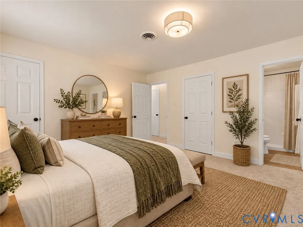
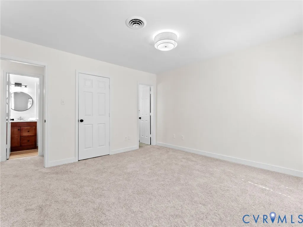
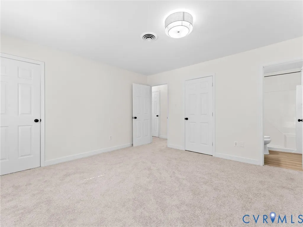
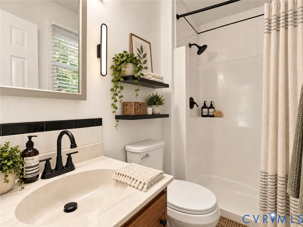
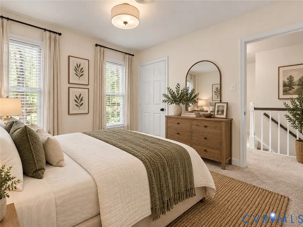
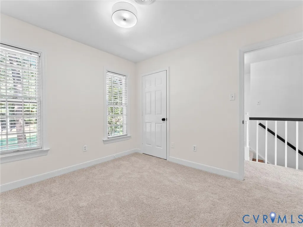
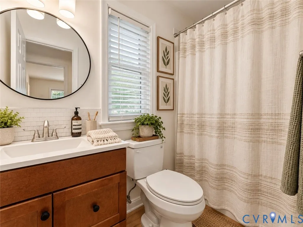
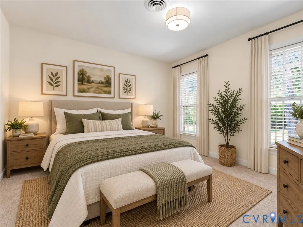
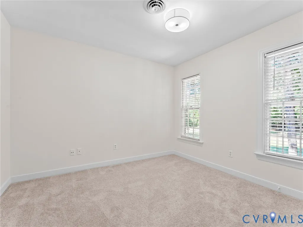
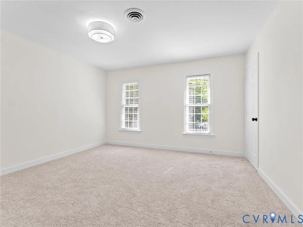
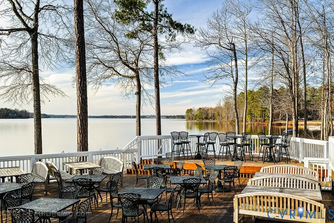
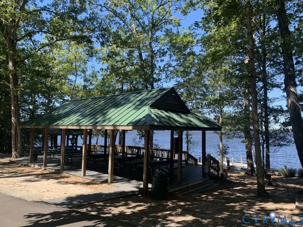
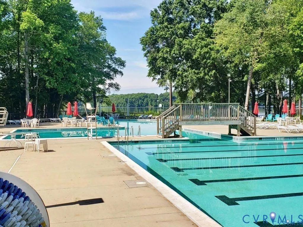
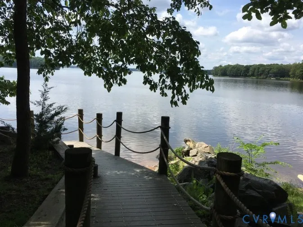
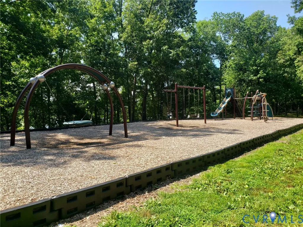
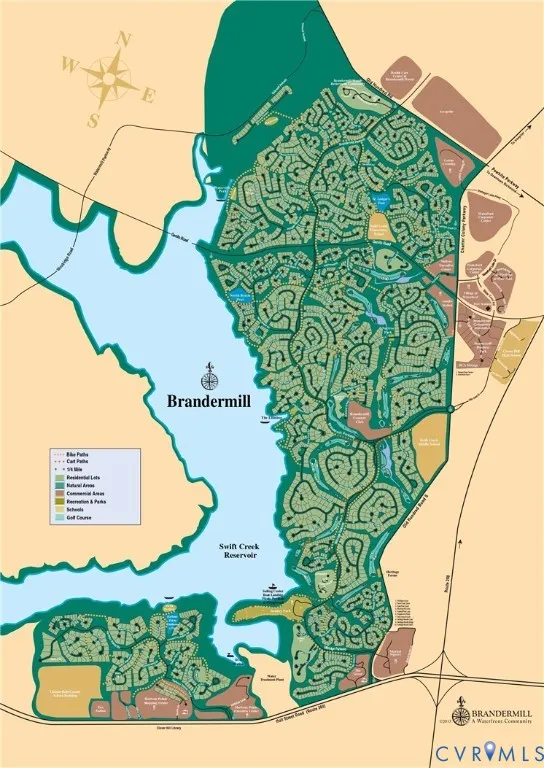
Welcome to this renovated Brandermill beauty, perfectly situated on a quiet cul-de-sac with panoramic golf course views overlooking the 13th green! Just steps from Sunday Park, the Boathouse, walking trails, & Swift Creek Reservoir, this charming home offers an unbeatable combination of location, character, & thoughtful updates. Step inside to find character-rich knotty pine floors in the living/dining rooms, shiplap wainscoting in the living room, HW stairs, fresh paint throughout, & a cozy white brick wood-burning FP. The home has been extensively refreshed w new carpet upstairs, new vinyl plank flooring in the upstairs bathrooms, new light fixtures, fans & dimmers, new appliances, faucets, shower heads, toilets, air registers, & more. The washer/dryer & refrigerator convey, making this home truly move-in ready. Major improvements include a brand-new roof & completed structural report for added peace of mind. Smart-home features include an Ecobee thermostat/doorbell bundle along w an Aqara U100 electronic front door lock. Even the details have received attention, including new door hardware, a beautiful imported handmade African Alder side door, new mailbox, new one piece continuous gutter system w curved hood & a BRIDJIT Curb Ramp at the driveway entrance. Outside, take full advantage of those gorgeous golf course views from the expanded 28' x 14' deck, already equipped with 220-volt wiring & structural support for a spa. Trees & brush have been cleared to open up the views, & the landscaping has been freshly updated. Living in Brandermill is a lifestyle all its own! Enjoy approximately 17 miles of walking/bike paths, access to Swift Creek Reservoir, playgrounds, parks, & 3 community pools. Sunday Park, shopping, dining, restaurants, & major highways are all just minutes away. With its rare golf course setting, extensive updates, charming interior details, & prime Brandermill location, 4504 Heritage Woods Lane is one you don't want to miss. A home warranty is included for even more peace of mind! WELCOME HOME!
| Elementary School | Middle School | High School |
|---|---|---|
| Clover Hill Elementary School | Swift Creek Middle School | Clover Hill High School |
| Price History | |
|---|---|
| 9/16/2026 | Listed $399,900 |
General Features
| Interior Features | Ceiling Fan(s),Separate/Formal Dining Room,Eat-in Kitchen,Fireplace,Pantry,Solid Surface Counters,Cable TV,Walk-In Closet(s) |
|---|---|
| Sewer | Public Sewer |
| Heating | Electric,Heat Pump,Zoned |
| Cooling | Central Air,Electric,Zoned |
| Possession | Close Of Escrow |
| Roof | Shingle |
| Appliances | Dryer,Dishwasher,Electric Cooking,Electric Water Heater,Disposal,Microwave,Oven,Refrigerator,Smooth Cooktop,Water Heater,Washer |
| Exterior Features | Deck |
| HOA | 231.25 |
| Association Fee Includes | Association Management,Common Areas,Pool(s) |
| Patio/Porch Features | Front Porch,Side Porch,Deck |
| Architectural Style | Colonial,Two Story |
| Pool Features | None,Community |
| Construction Materials | Drywall,Frame,Hardboard |
| Year Built | 1978 |
| View | Golf Course |
| Stories | 2 |
| Topography | Level |
| Levels | Two |
| Property SubType | Single Family Residence |
| Tax Year | 2026 |
| Percent Ownership | Individuals |
| Community Features | Golf,Home Owners Association,Lake,Playground,Pond,Pool,Putting Green,Tennis Court(s),Trails/Paths |
| Assoc Fee Paid Per | Quarterly |
| County | Chesterfield |
| New Construction | false |
| Property Type | Residential |
| Association Amenities | Management |
| Home Owner Assoc | true |
| Subdivision Name | Brandermill |
| Garage Y/N | false |
| Total Rooms | 7 |
| Full Baths | 2 |
| Status | Active |
| High School | Clover Hill |
| Disclosures | Covenants/Restrictions Disclosure |
| View Y/N | true |
| Zoning Description | R7 |
| MLS Area | 62 - Chesterfield |
| Lot Size Units | Acres |
| Waterfront Y/N | false |
| Elementary School | Clover Hill |
| Year Built Details | Actual |
| Tax Annual Amount | 2867.58 |
| Middle/Junior High School | Swift Creek |
| Property Condition | Resale |
| Virtual Tour | https://pricelessproductions.hd.pics/4504-Heritage-Woods-Ln/idx |
| Days on Market | 2 |
| Standard Status | Active |
| Occupancy Type | Vacant |
| Tax Assessed Value | 322200 |
| Tax Lot | 64 |
| Ownership Type | Sole Proprietor |
| Property Sub Type Additional | Single Family Residence |
Interior Features
| Basement | Crawl Space |
|---|---|
| Flooring | Ceramic Tile,Partially Carpeted,Vinyl,Wood |
| Total Fireplaces | 1 |
| Fireplace Features | Masonry,Wood Burning |
| Total Stories | 2 |
| Basement (Y/N) | false |
| Air Conditioning Y/N | true |
| Heating Y/N | true |
| Window Features | Screens |
| Fireplace Y/N | true |
| Half Baths | 1 |
| Total Bedrooms | 3 |
| LivingAreaSource | Assessor |
| Total Baths | 3 |
Exterior Features
| Fencing | None |
|---|---|
| Parking Features | Oversized |
| Lot Features | Dead End,Landscaped,On Golf Course,Cul-De-Sac,Level |
| Water Source | Public |
| Lot Size Area | 0.162 |
| Lot Size Acres | 0.162 |
| Door Features | Sliding Doors |
Amenities
- Foreclosure
- Views
- Short Sale
- New Construction
- Adult 55+
- Lease To Own
- No HOA Fees
- Furnished
- Primary On Main
- Air Conditioning
- Seller Finance
- Green
- Fixer Upper
- Horse
- Golf
- Fireplace
- Deck
- Garage
- Basement
- Pool
Property vs Single Family Average in 23112
Price
Taxes
Year Built
 All or a portion of the multiple listing information is provided by the Central Virginia Regional Multiple Listing Service, LLC, from a copyrighted compilation of listings. All CVR MLS information provided is deemed reliable but is not guaranteed accurate. The compilation of listings and each individual listing are ©2026 Central Virginia Regional Multiple Listing Service, LLC. All rights reserved.
All MLS listings are © 2026 Central Virginia Regional Multiple Listing Service, LLC. All
All or a portion of the multiple listing information is provided by the Central Virginia Regional Multiple Listing Service, LLC, from a copyrighted compilation of listings. All CVR MLS information provided is deemed reliable but is not guaranteed accurate. The compilation of listings and each individual listing are ©2026 Central Virginia Regional Multiple Listing Service, LLC. All rights reserved.
All MLS listings are © 2026 Central Virginia Regional Multiple Listing Service, LLC. All
