
Primary on Main - Eco Friendly






Address
15731 Fishers Green Drive, Chesterfield, VA
Price
$ 550,000
Property Attributes
- MLS#2624130
- TypeSingle Family
- Listing Status Active
- CountyChesterfield
- CityChesterfield
- Area54 - Chesterfield
- NeighborhoodHarpers Mill
- Zip23832
- Style
- Year Built2022
- Taxes$ 4527
- Price$ 550,000
- Bedrooms3
- Full Bathrooms2
- Half Bathrooms1
- Sqr Footage2062
- Lot Size0.1405 Acres
Data Source:
Central Virginia Regional MLS (CVRMLS)
Property Description
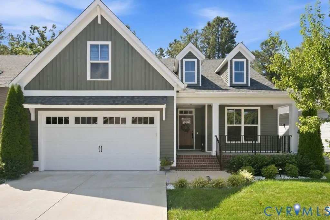
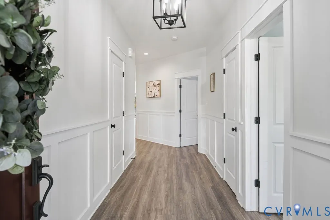
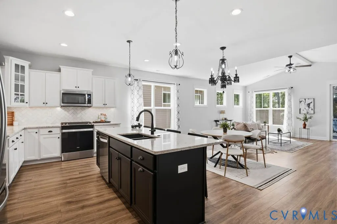
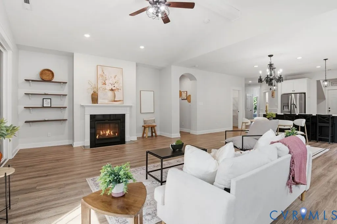
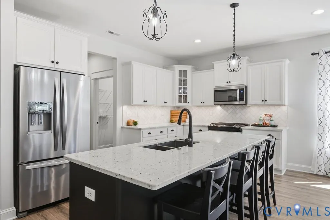
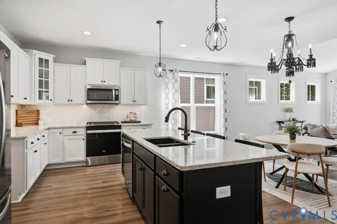
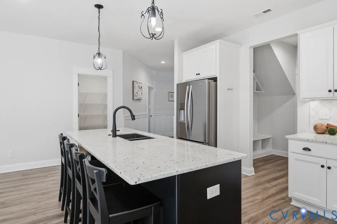
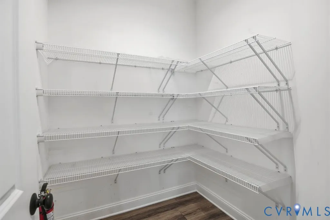
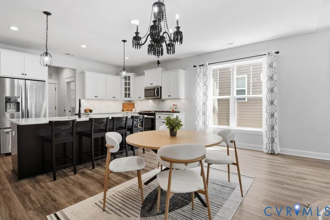
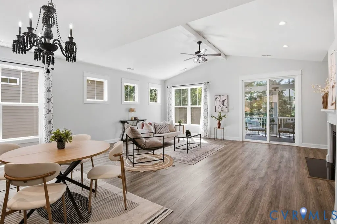
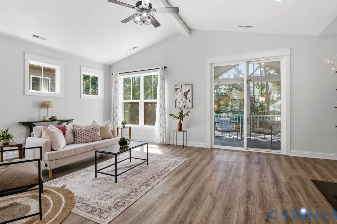
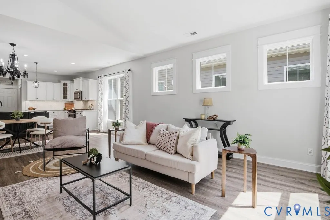
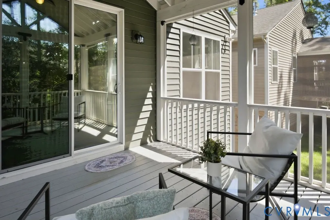
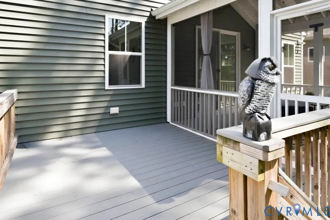
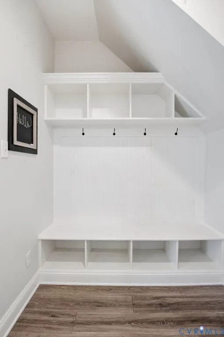
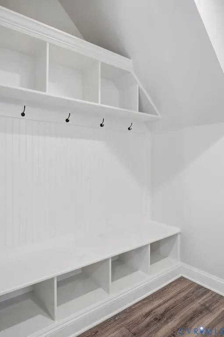
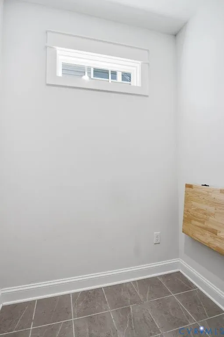
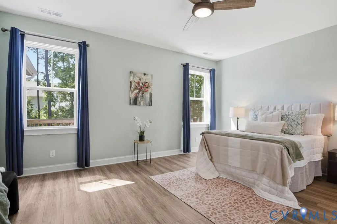
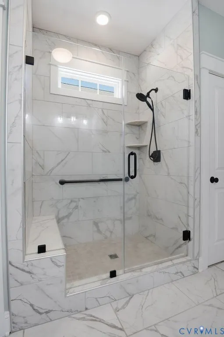
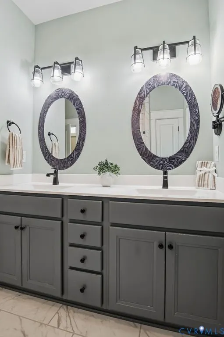
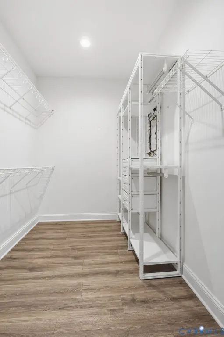
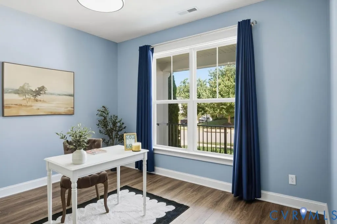
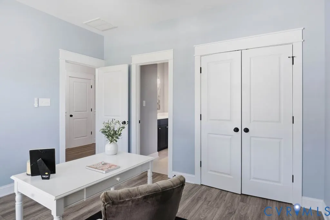
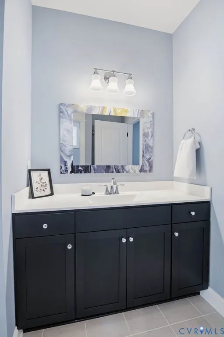
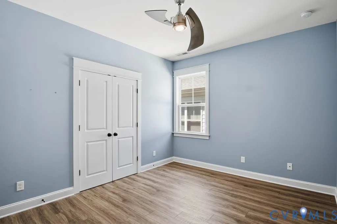
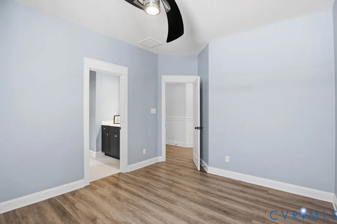
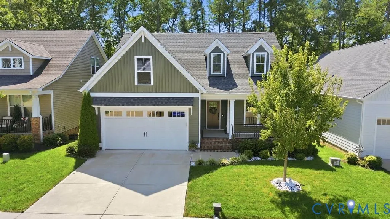
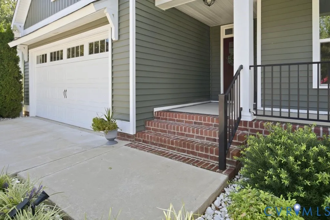
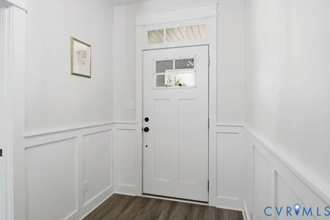
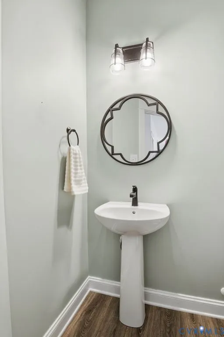
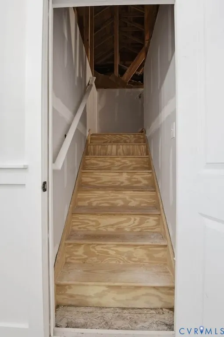
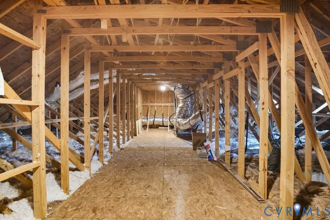
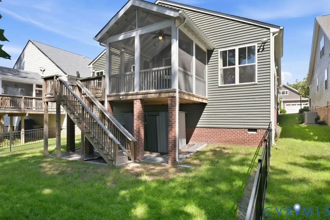
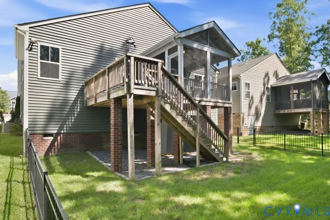
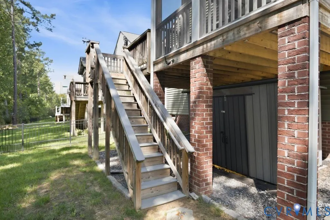
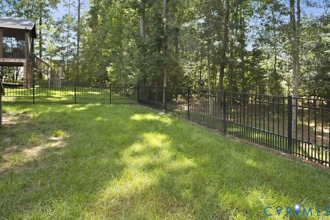
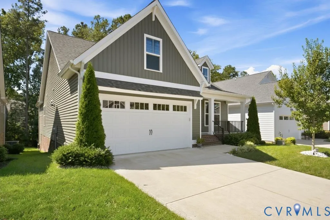
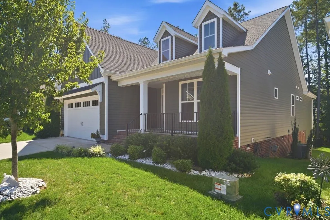
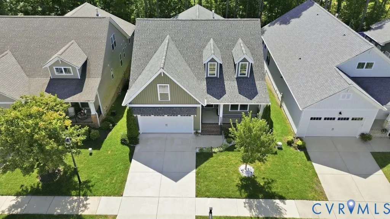
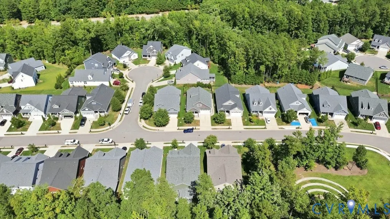
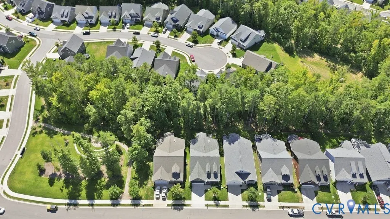
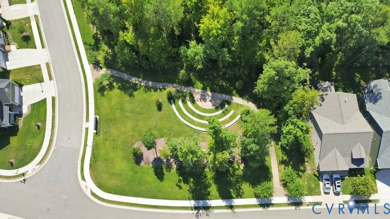
Welcome to easy, one-level living in the sought after Fishers Green section of Harpers Mill! Built in 2022, this beautifully designed farmhouse style home offers 3 bedrooms, 2.5 baths, and a thoughtfully planned layout blending comfort, style, and functionality. From the inviting covered front porch to the wide plank engineered hardwoods throughout, this home feels warm and welcoming. Just off the foyer, two bedrooms share a Jack-and-Jill bath, creating a functional setup for family, guests, or a home office. The heart of the home is the open concept kitchen, dining area, and living room, designed for everyday living and entertaining. The spacious kitchen features a large island with bar seating, granite countertops, stainless steel appliances including a gas range and built-in microwave, pendant lighting, and an impressive walk-in pantry. The living room is anchored by a gas fireplace and built in shelving, with direct access to the screened rear porch and deck. Tucked away on the main level, the spacious primary suite offers a peaceful retreat & ensuite with dual vanities, tiled walk in shower, private water closet, and walk in closet. The mudroom with built in drop zone, laundry room and powder room complete the main level. Upstairs, a walk-up unfinished attic provides an incredible amount of easily accessible storage. Outside, enjoy a screened rear porch and deck overlooking the peaceful private yard, perfect for morning coffee, grilling, entertaining, or unwinding at the end of the day. Additional features include epoxied garage floor, utility sink and whole house filtration system. This home is ready for you to make your own and enjoy all the fantastic amenities Harpers Mill offers, including walking trails, clubhouse, resort-style pool, playgrounds, bark park, and more. With unique touches, a first-floor primary, abundant storage, and one-level living, this home offers an easy, low maintenance lifestyle without sacrificing space or style.
| Elementary School | Middle School | High School |
|---|---|---|
| Winterpock Elementary School | Deep Creek Middle School | Cosby High School |
| Price History | |
|---|---|
| 9/17/2026 | Listed $550,000 |
General Features
| Interior Features | Bedroom on Main Level,Breakfast Area,Dining Area,Double Vanity,Eat-in Kitchen,En Suite Bathroom,Full Bath on Main Level,Fireplace,Granite Counters,High Ceilings,Kitchen Island,Bath in Primary Bedroom,Main Level Primary,Pantry,Recessed Lighting,Walk-In Closet(s) |
|---|---|
| Sewer | Public Sewer |
| Heating | Electric,Forced Air,Heat Pump,Natural Gas |
| Cooling | Heat Pump |
| Possession | Close Of Escrow |
| Roof | Shingle |
| Appliances | Dishwasher,Gas Cooking,Disposal,Gas Water Heater,Microwave,Oven,Refrigerator,Stove,Tankless Water Heater,Water Purifier,ENERGY STAR Qualified Appliances |
| Exterior Features | Deck,Sprinkler/Irrigation,Porch,Storage,Shed,Paved Driveway |
| HOA | 800 |
| Garage Spaces | 2 |
| Association Fee Includes | Clubhouse,Common Areas,Pool(s) |
| Patio/Porch Features | Front Porch,Screened,Deck,Porch |
| Architectural Style | Farmhouse,Ranch |
| Pool Features | Pool,Community |
| Security Features | Smoke Detector(s) |
| Construction Materials | Drywall,Frame,Vinyl Siding |
| Year Built | 2022 |
| Stories | 1 |
| Levels | One |
| Property SubType | Single Family Residence |
| Tax Year | 2026 |
| Percent Ownership | Individuals |
| Community Features | Common Grounds/Area,Clubhouse,Home Owners Association,Playground,Pool,Sports Field,Trails/Paths,Curbs,Gutter(s),Sidewalks |
| Assoc Fee Paid Per | Annually |
| County | Chesterfield |
| New Construction | false |
| Property Type | Residential |
| Home Owner Assoc | true |
| Attached Garage | true |
| Energy Efficient | Appliances |
| Subdivision Name | Harpers Mill |
| Garage Y/N | true |
| Total Rooms | 5 |
| Full Baths | 2 |
| Status | Active |
| Directions | From Hull St.: Left on Otterdale Rd. Right onto Harpers Mill Pkwy. Right onto Verneham Dr. Right onto Fishers Green Drive. |
| High School | Cosby |
| Zoning Description | R9 |
| MLS Area | 54 - Chesterfield |
| Lot Size Units | Acres |
| Waterfront Y/N | false |
| Elementary School | Winterpock |
| Year Built Details | Actual |
| Tax Annual Amount | 4527.43 |
| Middle/Junior High School | Deep Creek |
| Property Condition | Resale |
| Virtual Tour | https://listings.moneyimages.net/video/Ffs1NbuoFj9SKZ00h023A02qy00SJYI7yiQNBStafduWMmY |
| Days on Market | 3 |
| Standard Status | Active |
| Occupancy Type | Vacant |
| Tax Assessed Value | 508700 |
| Tax Lot | 39 |
| Ownership Type | Sole Proprietor |
| Property Sub Type Additional | Single Family Residence |
| Expected Active Date | 2026-09-18 |
Interior Features
| Basement | Crawl Space |
|---|---|
| Flooring | Ceramic Tile,Wood |
| Total Fireplaces | 1 |
| Fireplace Features | Gas,Vented |
| Total Stories | 1 |
| Basement (Y/N) | false |
| Air Conditioning Y/N | true |
| Heating Y/N | true |
| Fireplace Y/N | true |
| Half Baths | 1 |
| Laundry Features | Washer Hookup,Dryer Hookup |
| Total Bedrooms | 3 |
| LivingAreaSource | Appraiser |
| Total Baths | 3 |
Exterior Features
| Fencing | Back Yard,None,Fenced |
|---|---|
| Parking Features | Attached,Direct Access,Driveway,Finished Garage,Garage,Garage Door Opener,Paved |
| Lot Features | Landscaped |
| Water Source | Public |
| Lot Size Area | 0.1405 |
| Lot Size Acres | 0.1405 |
Amenities
- Foreclosure
- Views
- Short Sale
- New Construction
- Adult 55+
- Lease To Own
- No HOA Fees
- Furnished
- Primary On Main
- Air Conditioning
- Seller Finance
- Green
- Fixer Upper
- Horse
- Golf
- Fireplace
- Deck
- Garage
- Basement
- Pool
Property vs Single Family Average in 23832
Price
Taxes
Year Built
 All or a portion of the multiple listing information is provided by the Central Virginia Regional Multiple Listing Service, LLC, from a copyrighted compilation of listings. All CVR MLS information provided is deemed reliable but is not guaranteed accurate. The compilation of listings and each individual listing are ©2026 Central Virginia Regional Multiple Listing Service, LLC. All rights reserved.
All MLS listings are © 2026 Central Virginia Regional Multiple Listing Service, LLC. All
All or a portion of the multiple listing information is provided by the Central Virginia Regional Multiple Listing Service, LLC, from a copyrighted compilation of listings. All CVR MLS information provided is deemed reliable but is not guaranteed accurate. The compilation of listings and each individual listing are ©2026 Central Virginia Regional Multiple Listing Service, LLC. All rights reserved.
All MLS listings are © 2026 Central Virginia Regional Multiple Listing Service, LLC. All
