
Address
8601 Forge Gate Lane, Chesterfield, VA
Price
$ 589,000
Property Attributes
- MLS#2625302
- TypeSingle Family
- Listing Status Active
- CountyChesterfield
- CityChesterfield
- Area54 - Chesterfield
- NeighborhoodHarpers Mill
- Zip23832
- Style
- Year Built2020
- Taxes$ 4911
- Price$ 589,000
- Bedrooms5
- Full Bathrooms3
- Half Bathrooms0
- Sqr Footage3026
- Lot Size0.3043 Acres
Data Source:
Central Virginia Regional MLS (CVRMLS)
Property Description
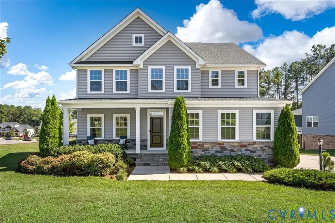
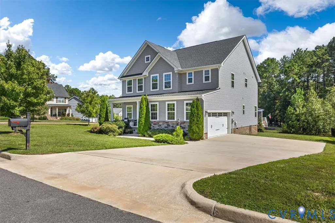
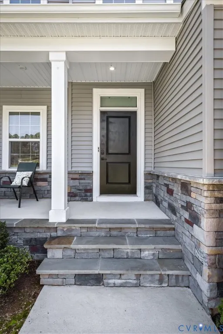
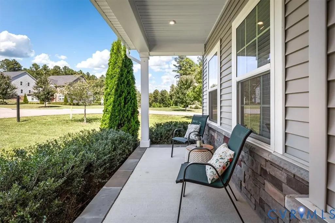
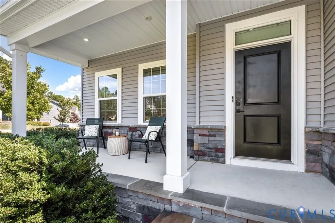
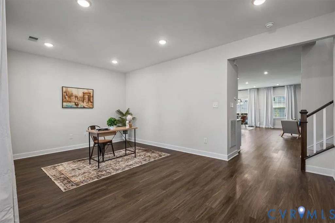
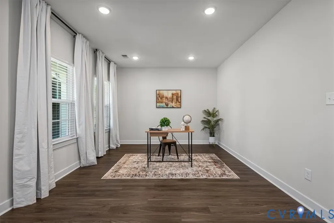
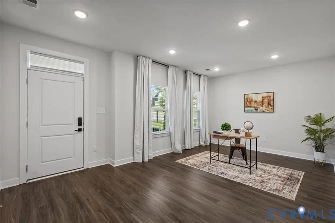
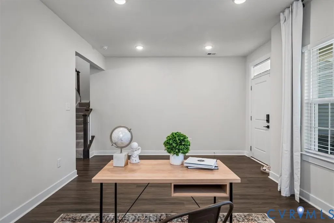
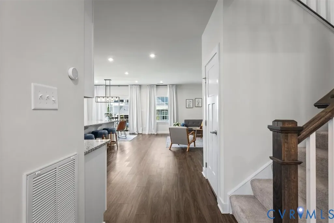
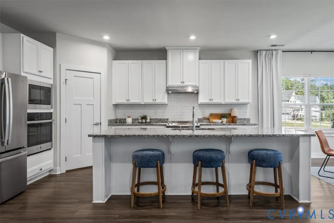
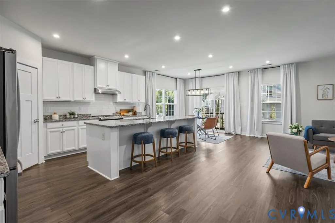
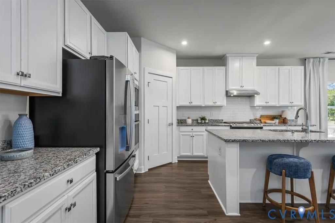
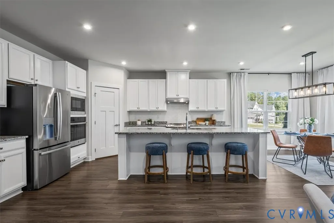
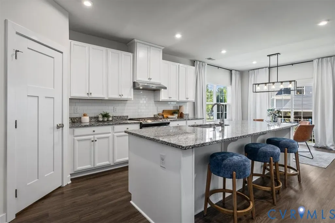
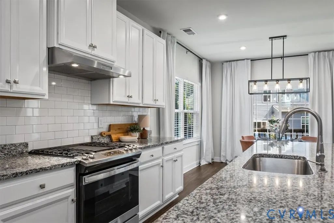
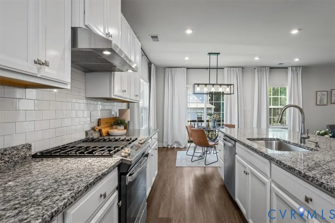
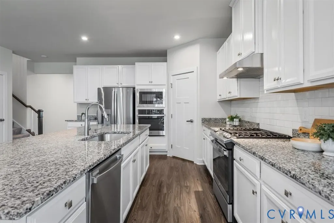
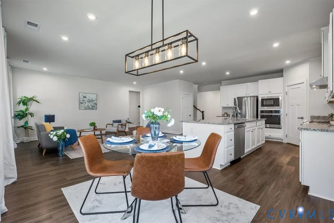
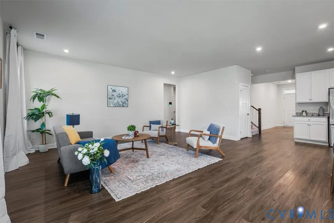
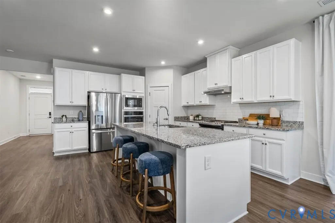
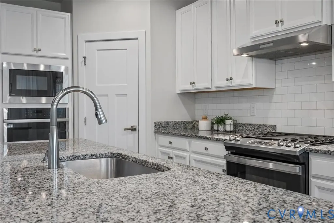
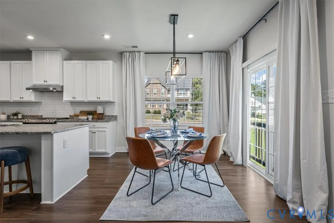
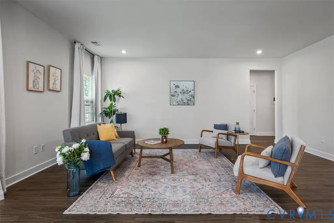
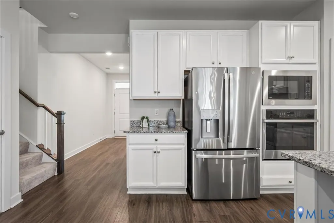
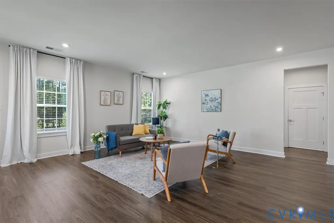
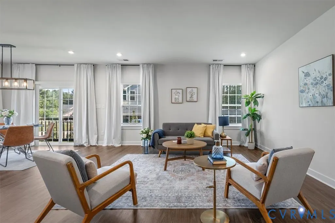
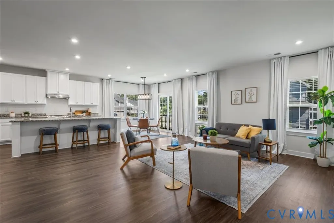
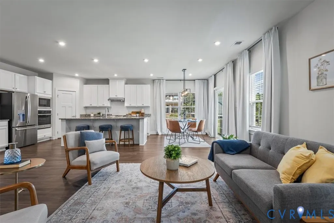
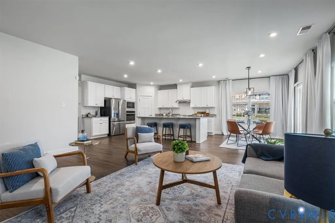
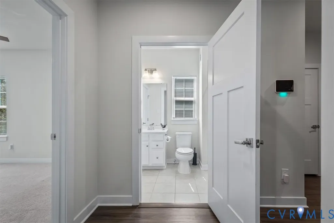
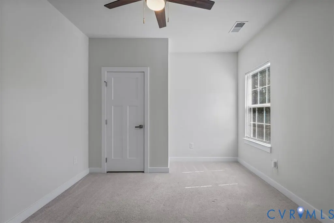
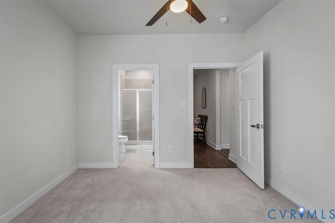
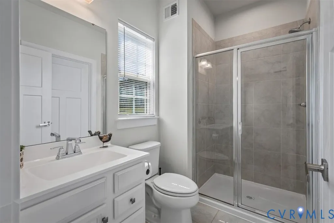
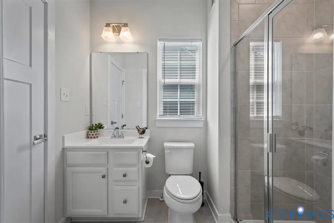
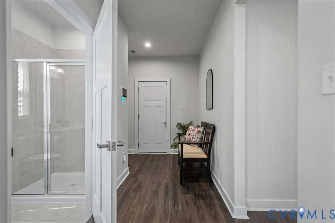
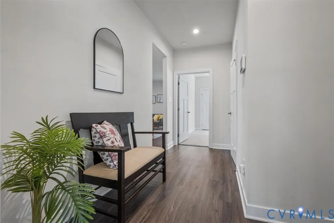
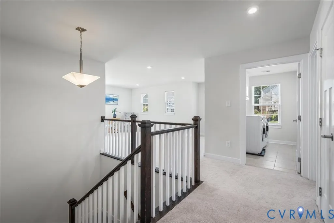
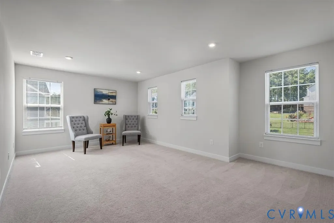
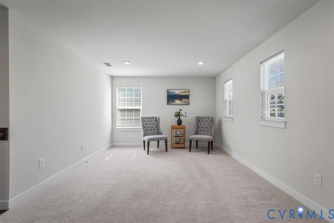
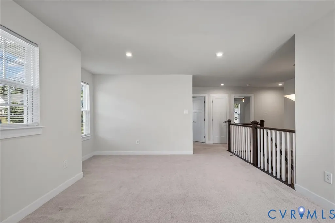
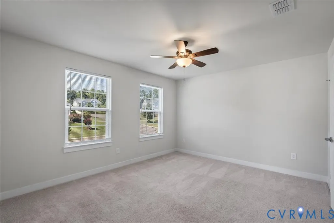
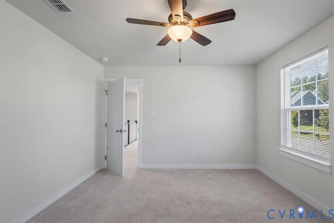
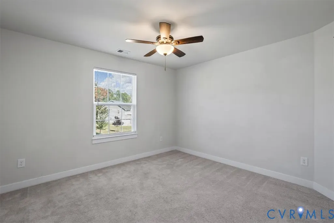
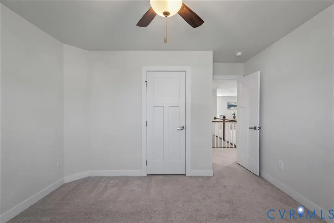
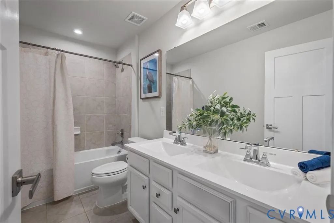
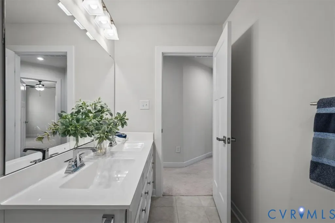
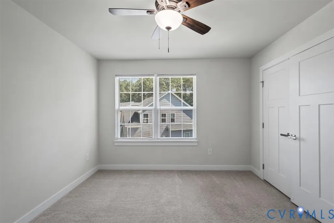
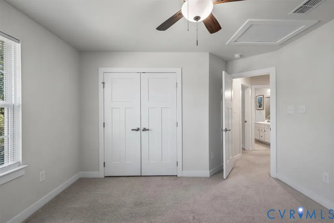
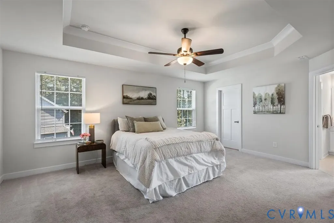
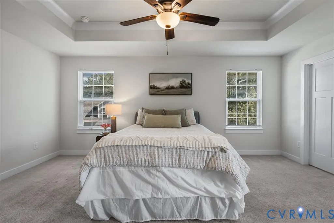
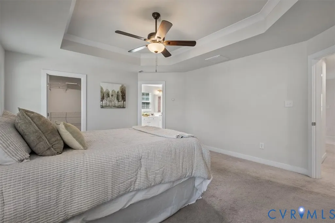
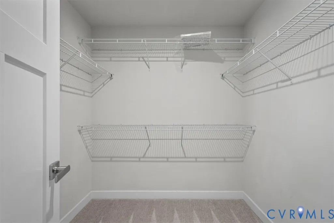
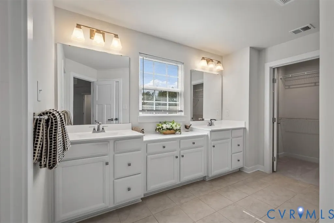
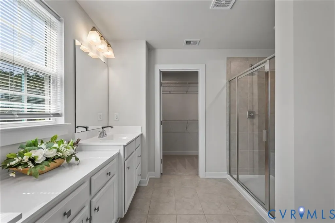
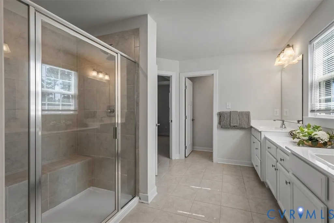
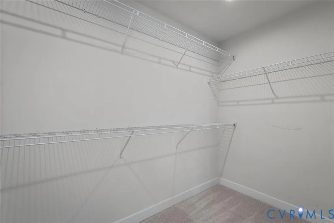
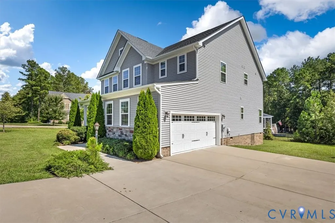
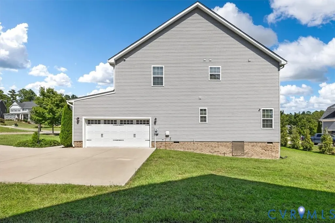
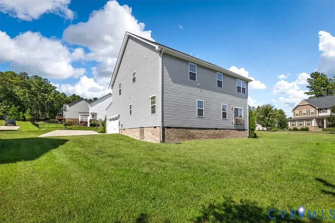
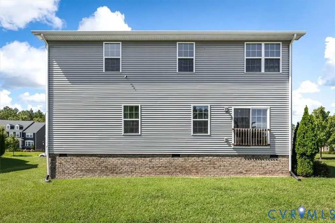
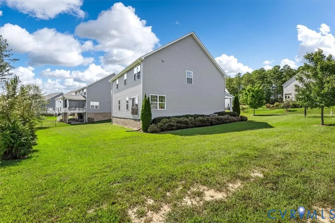
Located on a prime corner lot in Forge Gate, a premier section of Harpers Mill, this turn-key Craftsman home offers over 3,000 sq. ft. of thoughtfully designed living space featuring brand-new 2026 LVP flooring throughout the main level (excluding bedrooms). An upgraded stone-front entry and front porch welcome you into a light-filled main level with 9'+ ceilings, a dedicated 1st-floor office (or optional formal dining room), a mudroom area perfect for a custom drop zone, and a convenient 1st-floor guest suite with a full bath. The heart of the home is the chef's kitchen, equipped with double ovens (a wall oven/microwave combo alongside a drop-in gas range with its own oven), a 10-ft island, granite countertops, subway backsplash, and a spacious pantry, all seamlessly flowing into the informal dining area and open-concept great room. Upstairs, an expansive loft offers flexible space for a second living room or theater, alongside three secondary bedrooms, a full bath, and a generous primary suite with tray ceilings, dual walk-in closets, and a 5-piece ensuite with a custom tile shower and private water closet. Outside, the quiet corner lot includes professional landscaping, front and back yard irrigation, 10' rear privacy trees, a side-load 2+ car garage, and a large side yard. Added home security features provide peace of mind, while buyers enjoy full flexibility for the rear yard—add a screened porch, custom stairs, a patio, or a large deck to design the outdoor space that fits your lifestyle. At this price point, the potential is truly unlimited. Located in top-rated Chesterfield County school districts, Harpers Mill residents enjoy resort-style amenities including a community clubhouse, swimming pool with a splash pad and slide, "Hobbit World" custom playground, paved walking trails, lighted sports fields, a dog park, and an outdoor amphitheater. You are also just minutes from excellent local dining, everyday shopping, and major retail corridors along Hull Street Road. Schedule your showing today!
| Elementary School | Middle School | High School |
|---|---|---|
| Winterpock Elementary School | Deep Creek Middle School | Cosby High School |
| Price History | |
|---|---|
| 9/18/2026 | Listed $589,000 |
General Features
| Interior Features | Bedroom on Main Level,Breakfast Area,Tray Ceiling(s),Double Vanity,Eat-in Kitchen,En Suite Bathroom,Full Bath on Main Level,Granite Counters,High Ceilings,Kitchen Island,Loft,Bath in Primary Bedroom,Multiple Primary Suites,Pantry,Recessed Lighting,Walk-In Closet(s),Window Treatments |
|---|---|
| Sewer | Public Sewer |
| Heating | Electric,Heat Pump,Zoned |
| Cooling | Central Air,Electric,Zoned |
| Possession | Close Of Escrow |
| Roof | Composition,Shingle |
| Appliances | Built-In Oven,Dishwasher,Exhaust Fan,Electric Water Heater,Gas Cooking,Disposal,Ice Maker,Microwave,Oven,Refrigerator,Range Hood,Stove,Water Heater,Washer |
| Exterior Features | Paved Driveway |
| HOA | 800 |
| Garage Spaces | 2.5 |
| Association Fee Includes | Association Management,Clubhouse,Common Areas,Pool(s),Recreation Facilities,Reserve Fund,Road Maintenance,Snow Removal |
| Patio/Porch Features | Front Porch |
| Architectural Style | Craftsman,Two Story,Transitional |
| Pool Features | In Ground,Pool,Community |
| Security Features | Security System,Controlled Access,Smoke Detector(s) |
| Construction Materials | Block,Frame,Stone,Vinyl Siding |
| Year Built | 2020 |
| Stories | 2 |
| Levels | Two |
| Property SubType | Single Family Residence |
| Tax Year | 2026 |
| Percent Ownership | Individuals |
| Community Features | Common Grounds/Area,Clubhouse,Community Pool,Playground,Park,Pool,Sports Field,Trails/Paths,Street Lights |
| Assoc Fee Paid Per | Annually |
| County | Chesterfield |
| New Construction | false |
| Property Type | Residential |
| Association Amenities | Landscaping,Management |
| Home Owner Assoc | true |
| Subdivision Name | Harpers Mill |
| Garage Y/N | true |
| Total Rooms | 9 |
| Full Baths | 3 |
| Status | Active |
| High School | Cosby |
| Disclosures | Covenants/Restrictions Disclosure,Seller Disclosure |
| Zoning Description | R12 |
| MLS Area | 54 - Chesterfield |
| Lot Size Units | Acres |
| Waterfront Y/N | false |
| Elementary School | Winterpock |
| Year Built Details | Actual |
| Tax Annual Amount | 4911.91 |
| Middle/Junior High School | Deep Creek |
| Property Condition | Resale |
| Days on Market | 1 |
| Standard Status | Active |
| Occupancy Type | Vacant |
| Tax Assessed Value | 551900 |
| Tax Lot | 39 |
| Ownership Type | Sole Proprietor |
| Property Sub Type Additional | Single Family Residence |
Interior Features
| Flooring | Partially Carpeted,Vinyl |
|---|---|
| Total Stories | 2 |
| Basement (Y/N) | false |
| Air Conditioning Y/N | true |
| Heating Y/N | true |
| Window Features | Window Treatments |
| Total Bedrooms | 5 |
| LivingAreaSource | Assessor |
| Total Baths | 3 |
Exterior Features
| Fencing | None |
|---|---|
| Parking Features | Driveway,Garage Door Opener,Off Street,Paved |
| Lot Features | Corner Lot,Landscaped,Level |
| Water Source | Public |
| Lot Size Area | 0.3043 |
| Lot Size Acres | 0.3043 |
Amenities
- Foreclosure
- Views
- Short Sale
- New Construction
- Adult 55+
- Lease To Own
- No HOA Fees
- Furnished
- Primary On Main
- Air Conditioning
- Seller Finance
- Green
- Fixer Upper
- Horse
- Golf
- Fireplace
- Deck
- Garage
- Basement
- Pool
Property vs Single Family Average in 23832
Price
Taxes
Year Built
 All or a portion of the multiple listing information is provided by the Central Virginia Regional Multiple Listing Service, LLC, from a copyrighted compilation of listings. All CVR MLS information provided is deemed reliable but is not guaranteed accurate. The compilation of listings and each individual listing are ©2026 Central Virginia Regional Multiple Listing Service, LLC. All rights reserved.
All MLS listings are © 2026 Central Virginia Regional Multiple Listing Service, LLC. All
All or a portion of the multiple listing information is provided by the Central Virginia Regional Multiple Listing Service, LLC, from a copyrighted compilation of listings. All CVR MLS information provided is deemed reliable but is not guaranteed accurate. The compilation of listings and each individual listing are ©2026 Central Virginia Regional Multiple Listing Service, LLC. All rights reserved.
All MLS listings are © 2026 Central Virginia Regional Multiple Listing Service, LLC. All
